Explore our core engineering catalog featuring advanced materials optimized for durability and high architectural standards.
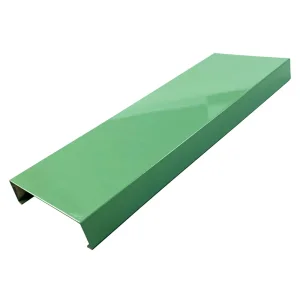
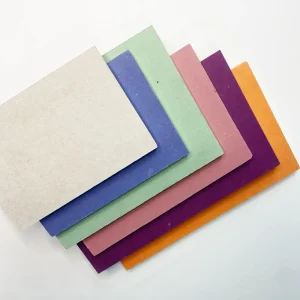
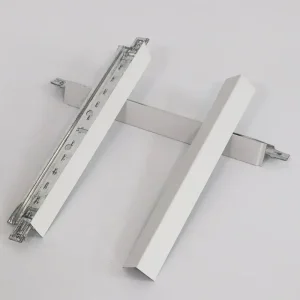
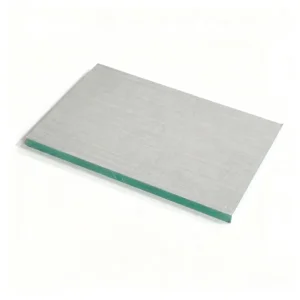
25 Years of Industry Leadership in Wall, Ceiling, and Ground Systems
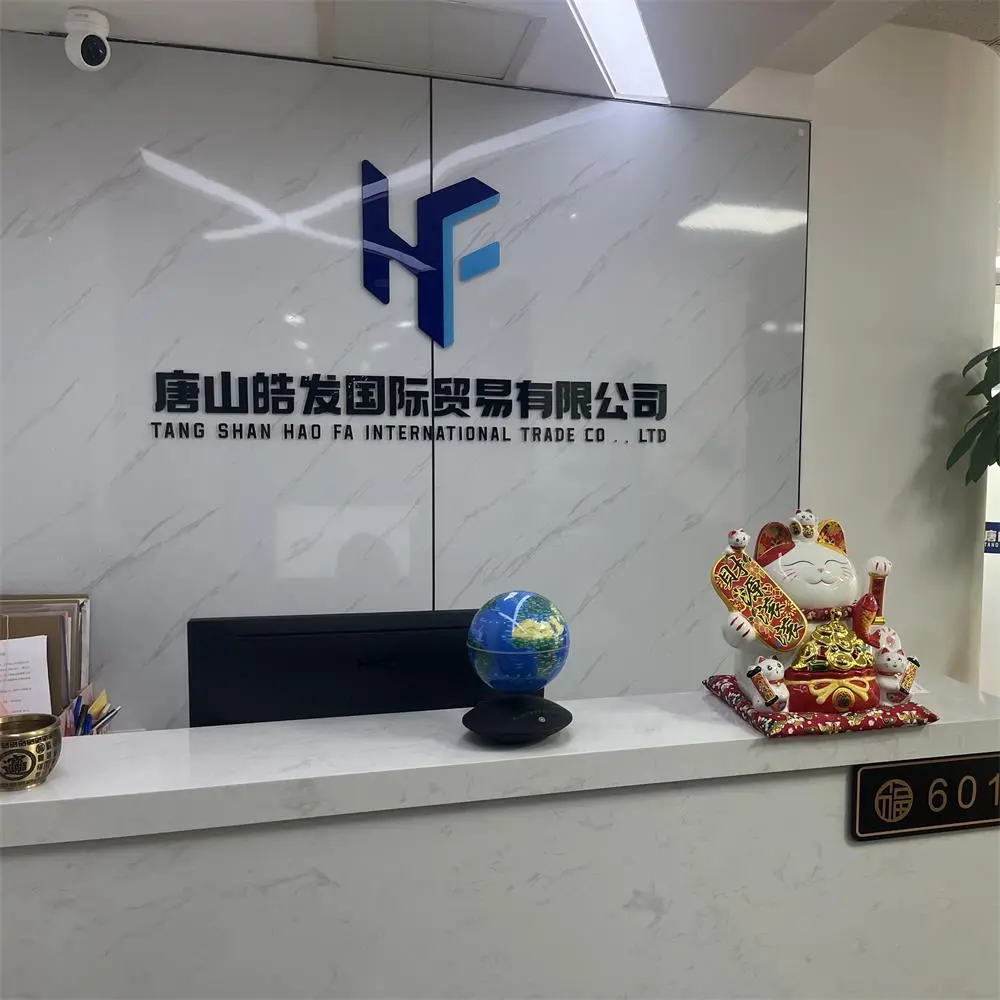
The name "Haofa" signifies a wide world with great potential. For a quarter of a century, we have operated as a premier, integrated industrial decoration building materials wholesaler and custom residential designer. Our service ecosystem spans three critical project verticals: high-performance wall systems, advanced suspended ceiling systems, and heavy-duty flooring matrices.
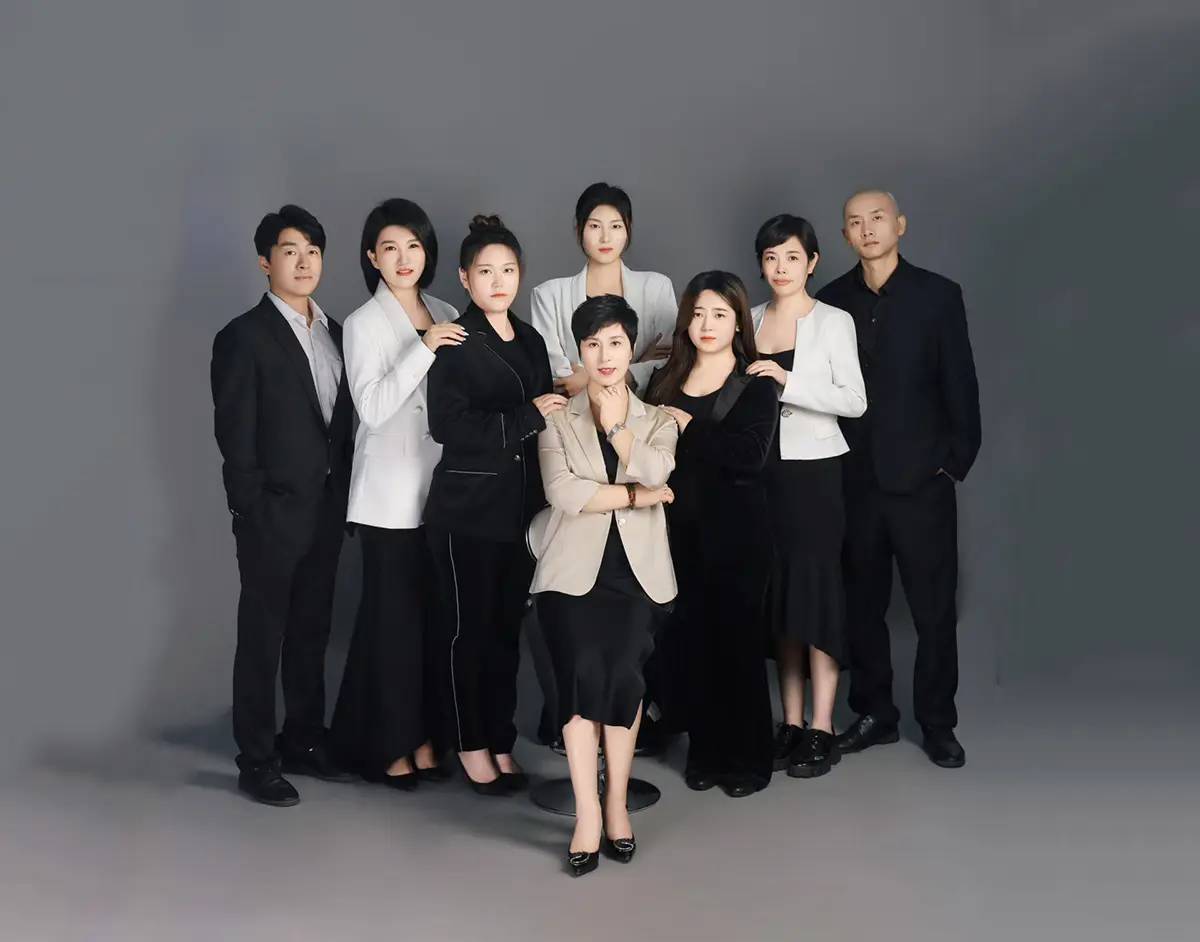
Under the visionary leadership of our founder, Ms. Zhang Xuedong, our operation has scaled sustainably. With decades of profound industrial experience, Ms. Zhang has engineered a network that links major building operations with world-class supplies. Our team has an average of over 10 years of international trade and supply chain experience, ensuring seamless coordination across operations, global sourcing, regulatory compliance, and business development.
We work in direct partnership with hundreds of elite factories across China, spanning a supply network of over 20 key industrial cities to service nearly 3,000 global clients. Our mission remains simple yet resolute: integrate the world's most robust construction materials to provide optimized, bespoke solutions for both industrial projects and high-end residential custom builds.
Delivering uncompromised structural integrity, strict regulatory compliance, and end-to-end global supply chain resilience.
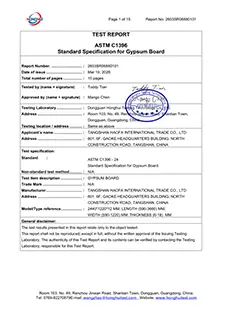
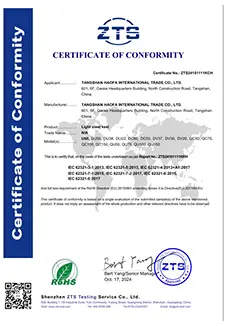
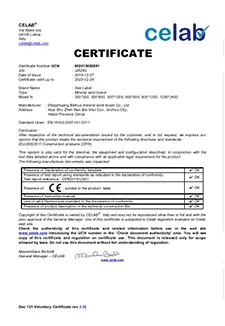
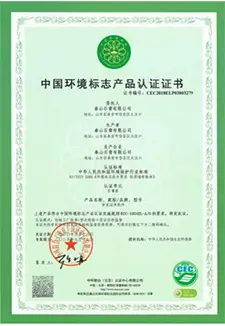
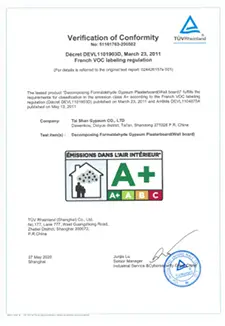
We secure global standard certifications including CE, ASTM, EN, and RoHS. Our materials are verified to meet regional building codes for fire resistance, structural load bearing, and high-level acoustic mitigation.
Leveraging specialized logistics connections and deep warehouse networks across 20+ production hubs, we maintain a 0% default rate on project milestones.
We provide full specification modifications. From custom dimensions and surface laminates to customized retail and protective packaging with client branding.
Decoding the science of composite polymers, wood fibers, and raw material engineering for sustainable architecture.
Modern architectural layouts heavily favor the 4x8 (4 feet by 8 feet, or approximately 1220mm x 2440mm) sheet format. This configuration is widely considered the industry standard for wall cladding due to its optimization of grid systems and structural framing spacing. However, deploying these large-format panels outdoors presents serious engineering challenges. Large exterior surfaces face continuous thermal expansion, moisture absorption, UV degradation, and mechanical stresses.
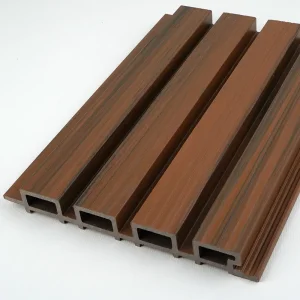
To counteract these stresses, our WPC (Wood-Plastic Composite) and PVC outdoor decorative panels utilize advanced co-extrusion technology. Under high temperatures and pressures, a core of high-density polyethylene (HDPE) or PVC polymer matrix is fused with dry wood fibers. This core is then encapsulated in a protective, weather-resistant polymer shield. This outer shield features specialized UV inhibitors, thermal stabilizers, and anti-oxidants that keep the panels from fading or becoming brittle, even in harsh desert or tropical climates.
By shifting to advanced manufacturing processes, Tangshan Haofa and our manufacturing partners have resolved the historic quality issues that used to impact budget-friendly cladding systems. Through automation, we monitor raw materials to ensure consistent ratios of polymers, additives, and fibers. The result is a panel with a consistent internal density, zero voids, and high dimensional stability.
Furthermore, China's massive industrial clusters allow us to source high-grade raw materials at competitive rates. Because our networks span 20 major industrial zones, we bypass regional supply shortages. This keeps our production lines moving, helps us maintain stable pricing, and allows us to offer shorter lead times for large-scale development projects globally.
Technology Integration Note: Our next-generation exterior cladding systems will feature carbon-nanotube reinforced polymers. This upgrade increases flexural strength by up to 35% and reduces weight, lowering shipping costs and easing installation workloads.
Proven quality tested by global standards agencies including CE, ASTM, EN, and ISO.

Integrated materials engineering designed to address strict safety, performance, and decorative requirements.
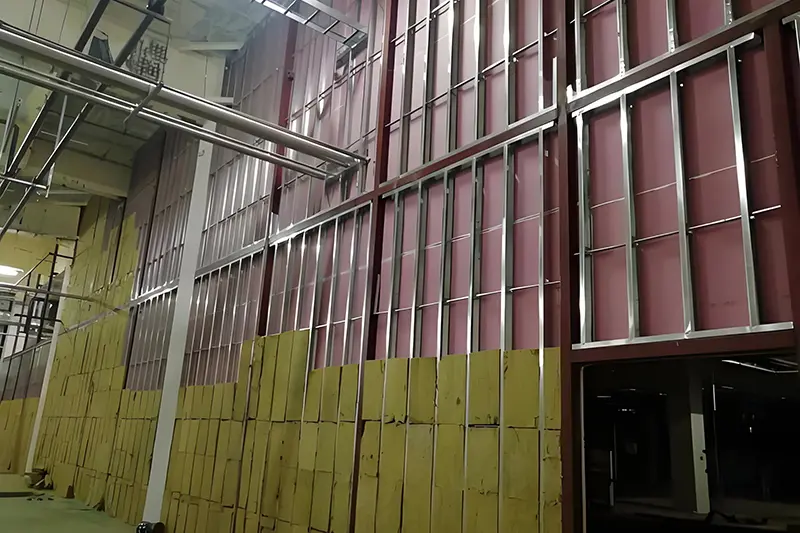
Fire-resistant gypsum board + Steel studs + Rock wool + Fire-rated ceiling panels + Ceramic aluminum acoustic panels
Firewalls in high-rise buildings; Hotel room partitions; Data center server rooms
Complies with international fire standards; Provides 1-4 hour fire-rated solutions; Lightweight design reduces building load
Fire-rated Partition Project for a High-rise Building
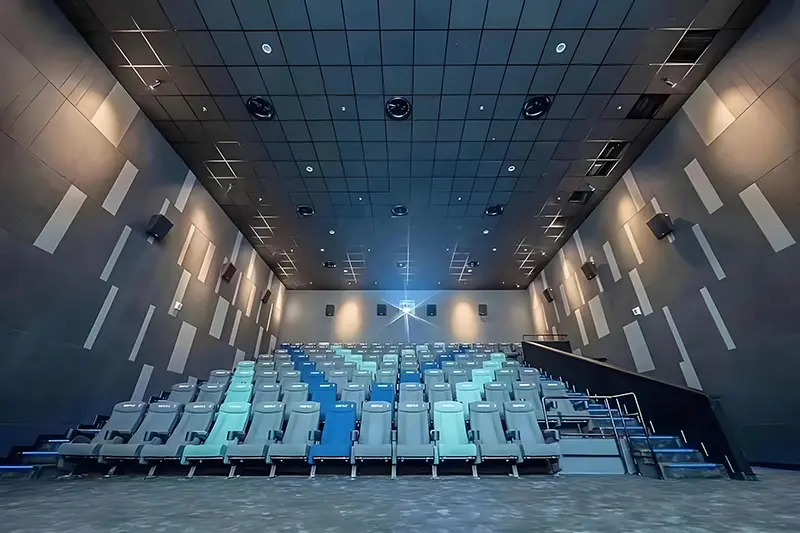
Sound-absorbing gypsum board + Steel studs + Glass wool + Glass fiber acoustic panels + Polyester fiber acoustic panels
KTVs, recording studios; Cinemas, concert halls; Hotel room noise control
Provides superior soundproofing performance; Customized acoustic design to meet different decibel requirements; Eco-friendly materials, free of harmful gas emissions
Acoustic Renovation Project for a Cinema Screening Hall
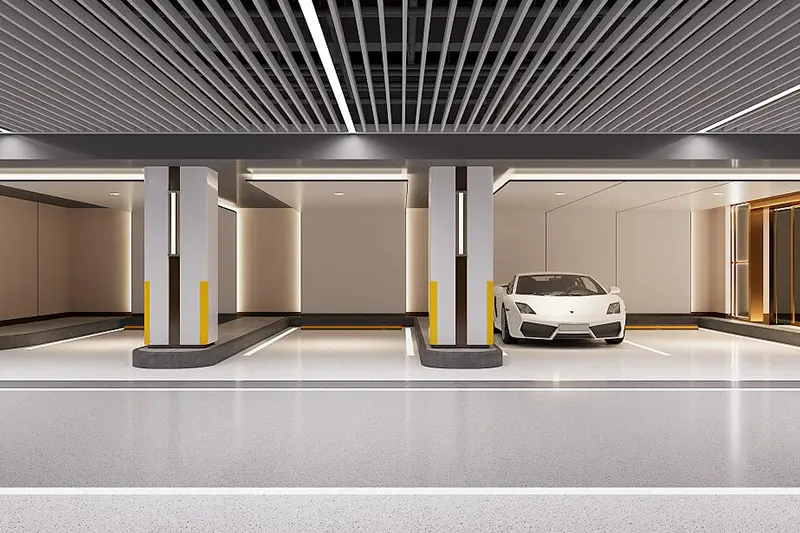
Moisture-resistant gypsum board + Steel studs + Polyurethane + Aluminum ceiling panels + PVC wall panels/UV panels
Bathrooms, kitchens, and other humid areas; Underground parking lots; Coastal area buildings
High moisture resistance, preventing mold growth; Exceptional durability, suitable for high-humidity environments; Complies with international moisture-proof standards
Underground Parking Lot Project for a Shopping Mall
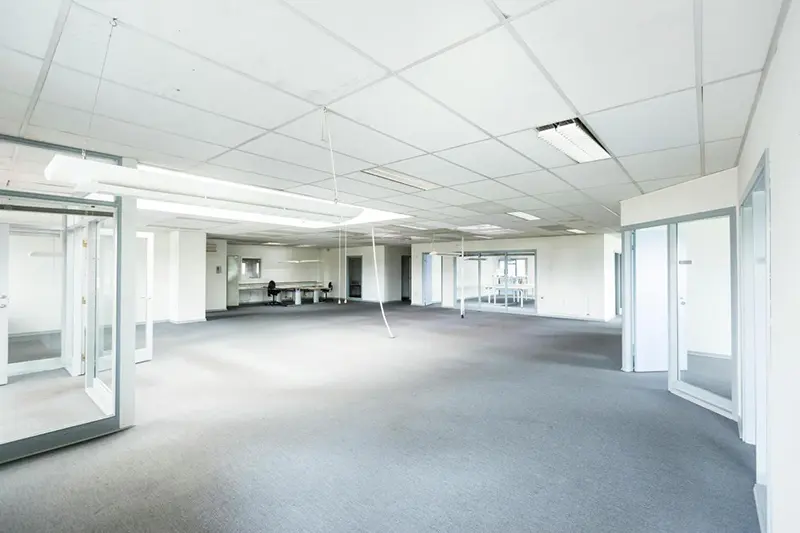
Paper-faced Gypsum Board + Light Steel Keel/Painted Steel Keel + Mineral Wool Board + WPC Wall Panel
Commercial Office Buildings; Bulk Residential Construction
Modular design increases installation efficiency by 50%; Reduces construction waste at the site, enhancing environmental friendliness; Supports immediate installation and use, shortening the construction period
Rapid Construction Project of an International Convention and Exhibition Center
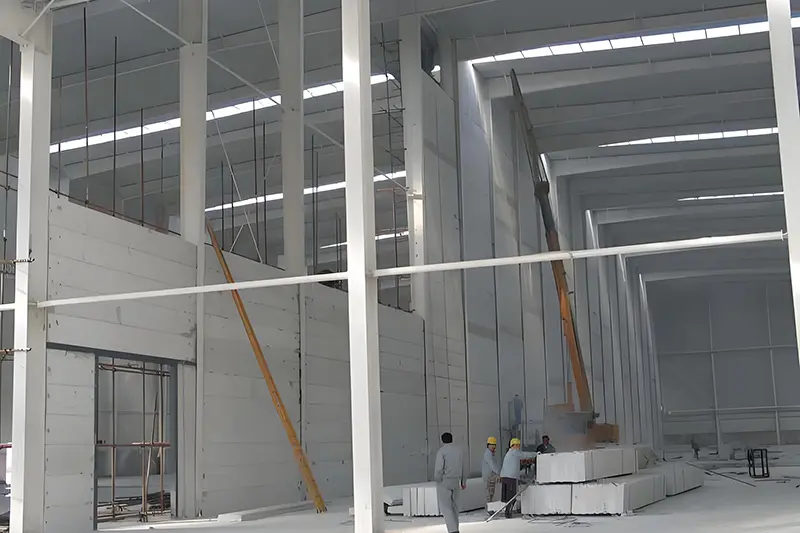
High-Strength Gypsum Board + Thickened Light Steel Keel + Calcium Silicate Board/Cement Pressure Board
Partitions in Industrial Plants; Large-Scale Warehousing Facilities; Heavy Equipment Rooms
Excellent load-bearing performance, suitable for high-load environments; Strong impact resistance, extending service life; Customized reinforcement solutions provided
High-Strength Partition Wall Project in an Automobile Manufacturing Factory
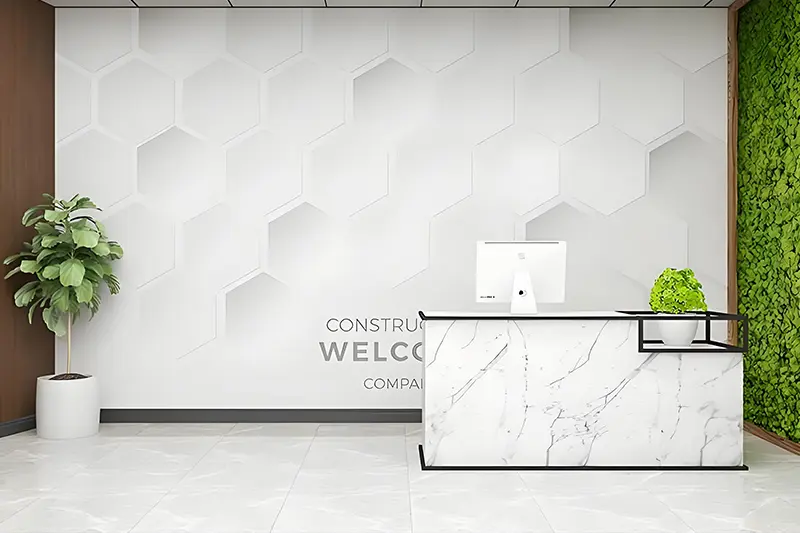
Decorative Wall Panels + Customized Surfaces + Matching Decorative Trims
Lobbies of High-end Hotels; Wall Decorations in Commercial Complexes; Personalized Designs for Residential Spaces
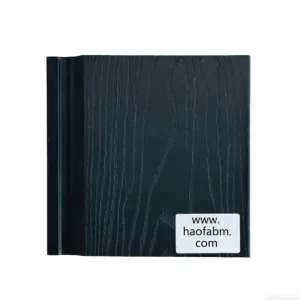
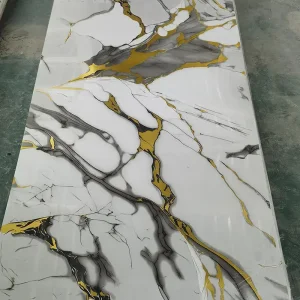
Diverse surface treatments (wood grain, stone texture, metallic finish); Support for customized patterns and colors; Easy to clean and wear-resistant
Reception Area Decoration Project for a Certain Company
Our structural solutions are designed for reliable performance across diverse climates and architectural styles globally.
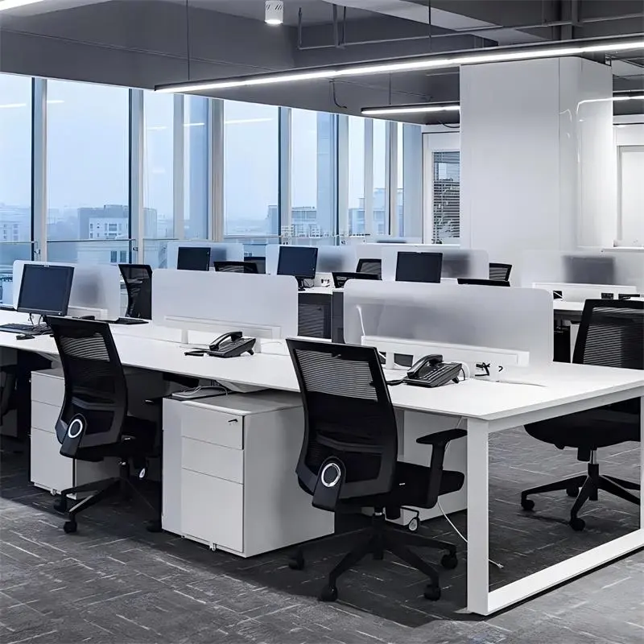
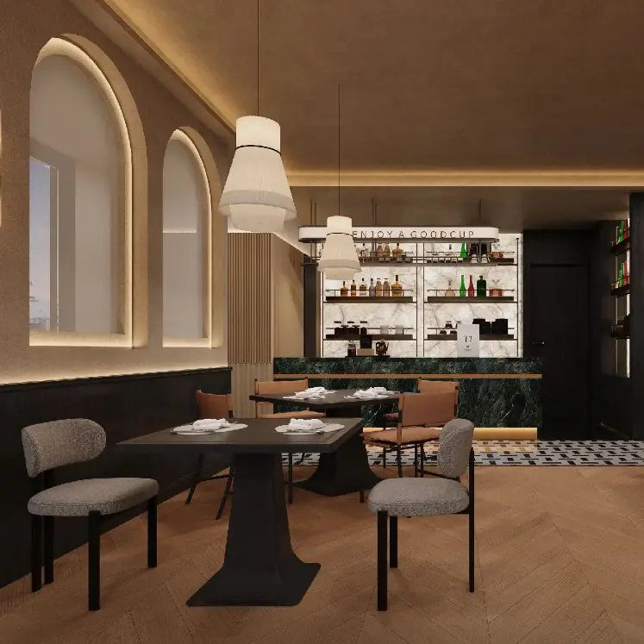
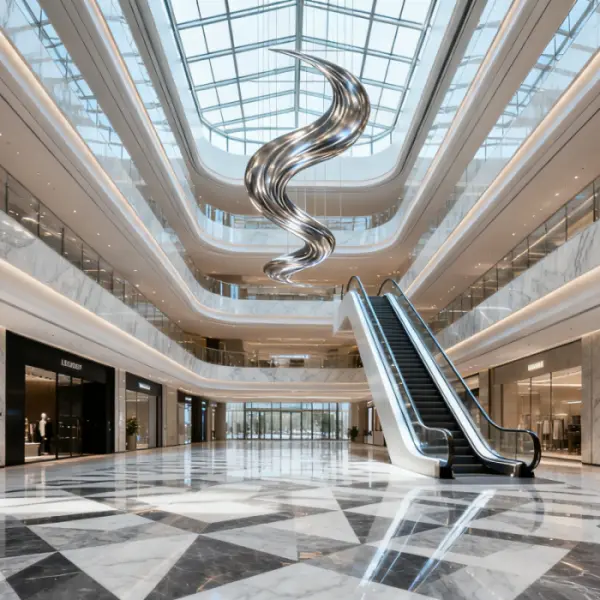
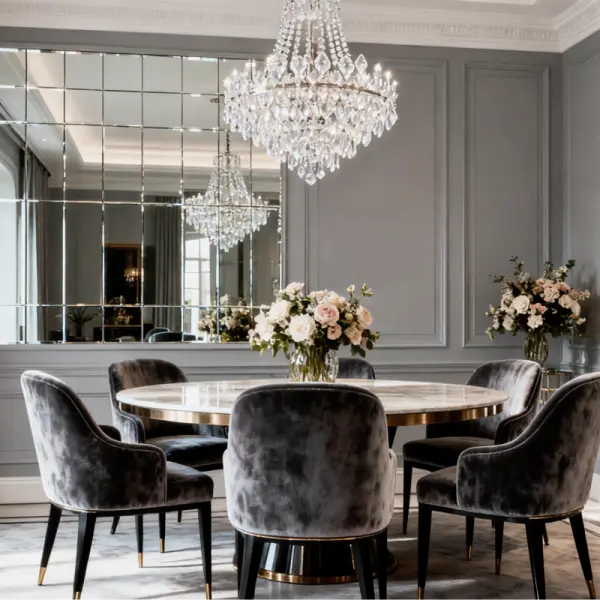
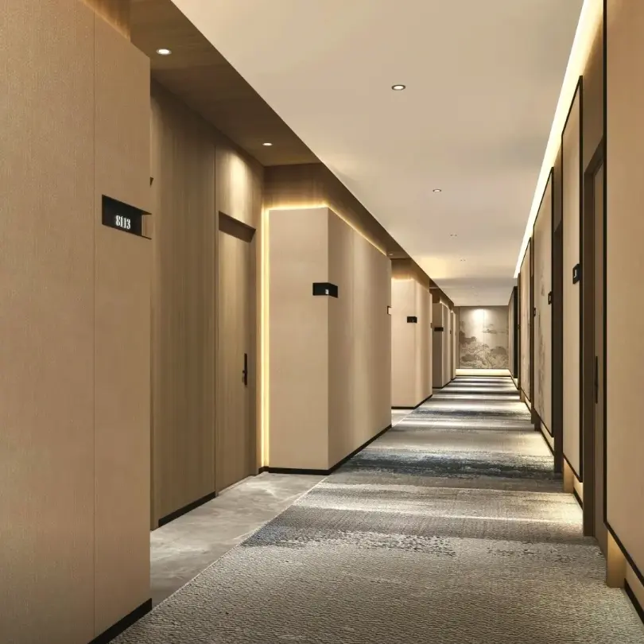
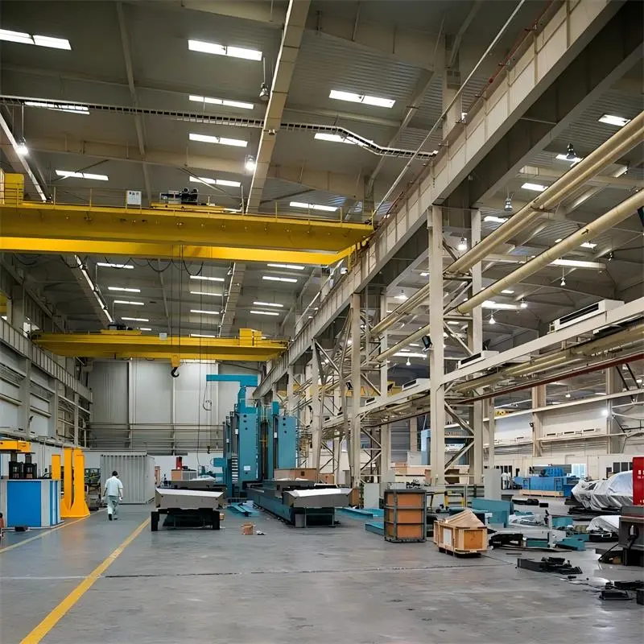
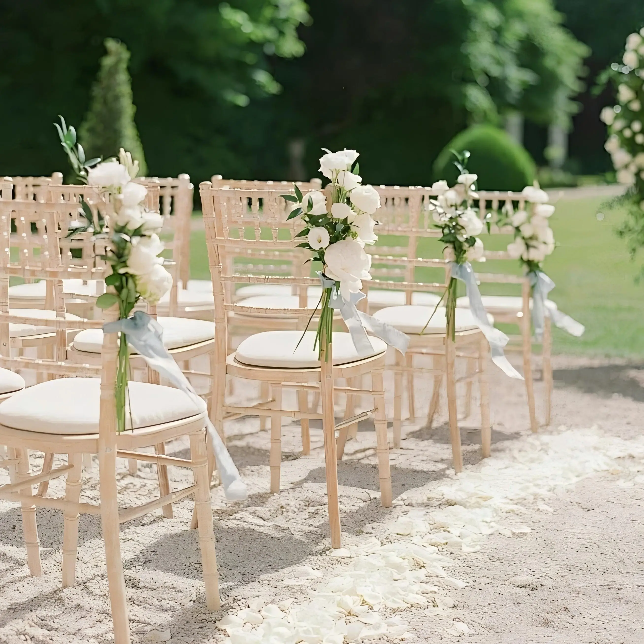
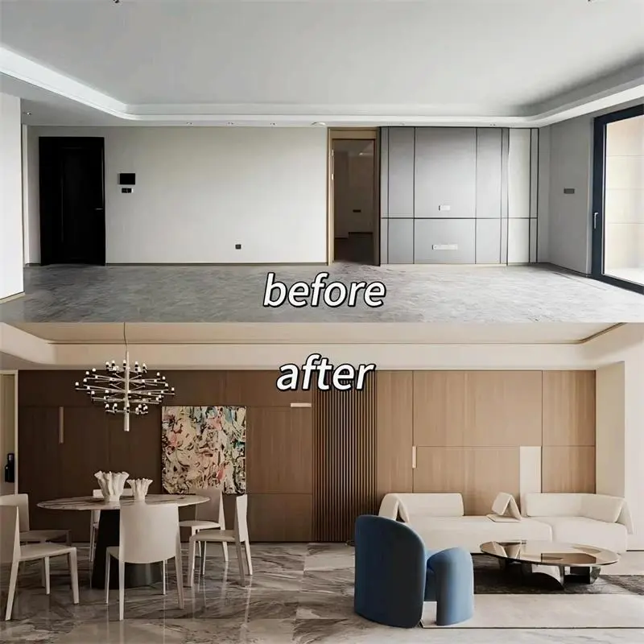
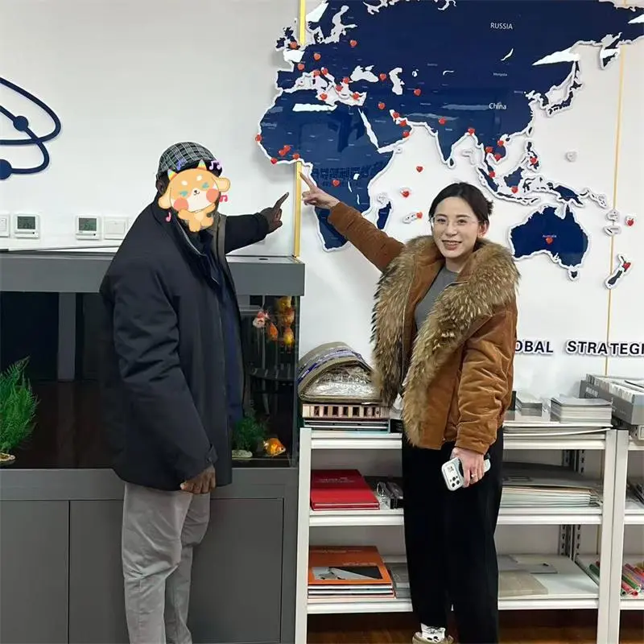
Serving construction projects across major international markets with localized compliance and documentation support.
Active Trade Markets: United States, Canada, Haiti, Brazil, Chile, Colombia, Peru, United Kingdom, France, Spain, Netherlands, Germany, Democratic Republic of the Congo, Ghana, Tanzania, Ivory Coast, Malaysia, Saudi Arabia, Oman, United Arab Emirates, India, Pakistan, Singapore, Philippines, Japan, Vietnam, Indonesia, Australia, New Zealand.

Technical information and procurement guidelines for engineers, project managers, and global sourcing buyers.
The 4x8 panel format (4ft x 8ft or 1220mm x 2440mm) aligns with standard structural grids globally. It covers large areas quickly, reducing seams and installation labor. Using 4x8 panels allows for fewer joints, lowering the risk of water infiltration on exterior facades.
Under Ms. Zhang's guidance, we coordinate directly with over 20 factory networks across China. We procure raw polymers and wood components in high volumes, helping buffer against market cost fluctuations. This consolidated model allows us to offer consistent pricing structures to international distributors.
Our systems comply with major global building codes. They carry international certifications including CE (for European distribution), ASTM (for structural stability and smoke/flame testing in North America), RoHS (for chemical restrictions), and EN fire safety classifications.
Our WPC and PVC wall panels feature a non-porous polymer layer that prevents moisture penetration. This stops water buildup, warping, mold, and rot. It makes these panels well-suited for high-humidity areas like coastal zones, basement underlays, and public bathrooms.
We provide full OEM customization. This includes custom densities, surface texturing (like deep wood grains or stone finishes), and thickness adjustments. We also offer neutral packaging or custom-branded retail boxes with barcodes and promotional designs.
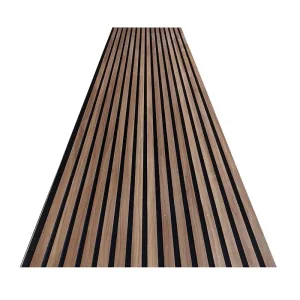
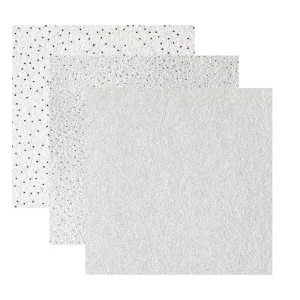
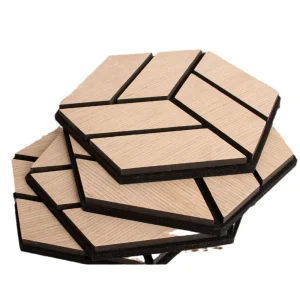
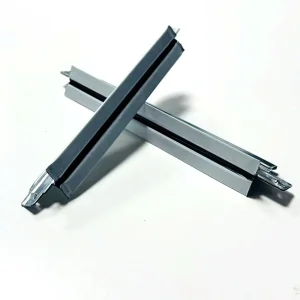
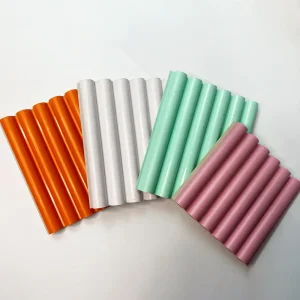
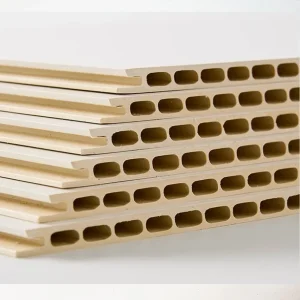
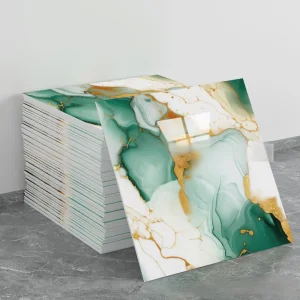
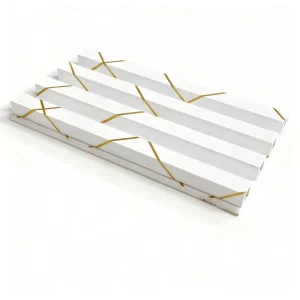
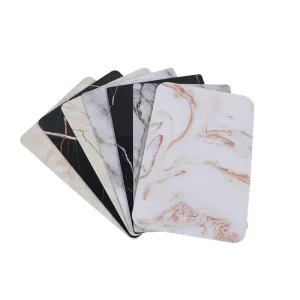
Explore our specialized range of acoustic, ceiling, and wall cladding panels for commercial and residential projects.
 Haofa
Haofa