Explore our engineered structural components tailored for robust architectural performance and aesthetic excellence.
The shift toward Class-A fire-rated, structural metal installations for institutional, corporate, and transit terminal facilities globally.
In modern architectural design, the integration of structural ceiling solutions is no longer merely aesthetic; it is a complex engineering demand. The search intent for a High-Quality Aluminum U Shape Ceiling Company represents a professional requirement for systems that ensure durability, structural load integrity, visual openness, and optimal thermal/acoustic dynamics. Linear metal systems, specifically U-profile baffles, are designed to address the challenges of high-traffic commercial spaces. By allowing air to circulate freely while concealing building utilities (HVAC, structural conduits, cabling, and fire mitigation systems), these solutions represent the optimal choice for architects globally.
This comprehensive document examines the engineering metrics, manufacturing supply chain dynamics, and localized code compliances defining top-tier architectural aluminum ceilings. When procurement teams look for dependable suppliers, they evaluate Chinese manufacturers who blend raw material advantages with international standards such as CE, ASTM, and EN certification.
U-Shape open plenum profiles optimize sound attenuation when layered with sound-absorbing glass fleece liners or backing insulation.
Aluminum alloy profiles provide non-combustible classification (EN 13501-1 Class A2-s1, d0), a critical requirement for public transit hubs and high-rise interiors.
Finished with PVDF or architectural-grade electrostatic powder coatings to prevent oxidation, peeling, or fading in high-humidity zones.
Precision metallurgy meets design versatility: understanding alloy grading, dimensional tolerances, and coating technologies.
Aluminum U-Shape Ceilings (also referred to as metal baffle systems) require specialized fabrication standards. Premium manufacturers rely on high-grade aluminum alloys, typically AA 1100, 3003, or 5005, hardened to H14 or H24 tempers to ensure structural stiffness and resistance to bending over long spans.
Why modern structural engineering projects choose metal open-cell and baffle configurations over conventional mineral wool panels.
Globally, commercial architecture is moving toward integrated ceiling systems that serve multiple functions. Unlike gypsum board or mineral fiber lay-in boards, which can absorb moisture and require frequent replacement, aluminum profiles maintain their shape for decades. The mechanical open-plenum nature of U-shape profiles makes them ideal for modern architectural projects, including airport terminals, mass-transit railway stations, commercial offices, healthcare corridors, and retail malls.
By specifying modular U-baffle assemblies, architects can design spaces with clean lines and open layouts. This design facilitates active airflow, optimizing the cooling efficiency of large zones while providing immediate maintenance access to internal building systems without disrupting the ceiling structure.
Airport terminals and subway platforms use baffle ceilings to handle vibration, control echo, and integrate utility networks.
Creates spacious working environments that optimize daylight distribution, conceal lighting systems, and integrate acoustic layers.
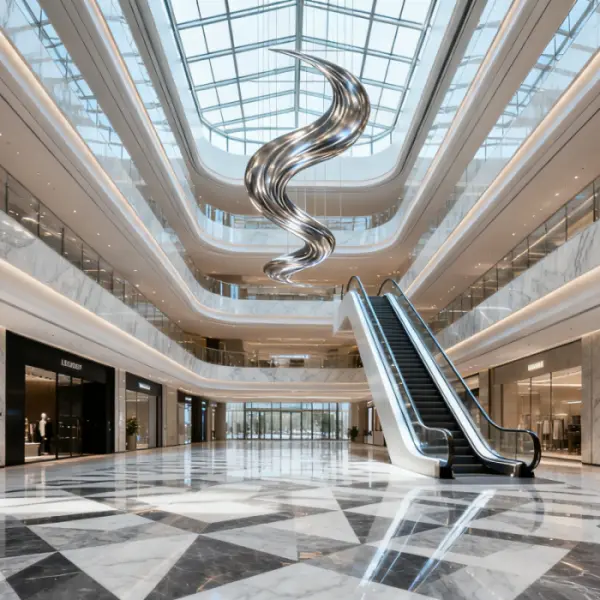
Enhances shopping centers with visual interest, dynamic lighting placement, and compliance with structural load safety parameters.
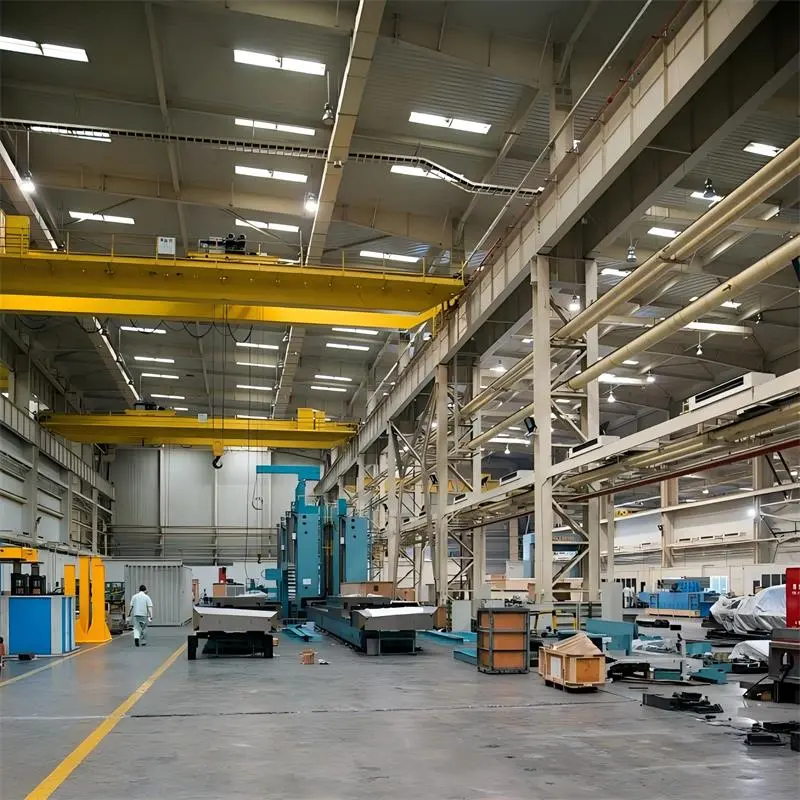
Securing global projects with a stable logistics network and centralized manufacturing capabilities.
In the global building materials sector, structural supply chain strength is essential. Tangshan Haofa International Trade Co., Ltd. offers over 25 years of industry experience to support large-scale architectural projects. Located in Hebei, China's industrial steel and metal processing center, Haofa coordinates a supply network across more than 20 cities, partnering with hundreds of certified factories to serve over 3,000 global clients.
This integration allows Haofa to source high-grade aluminum coil, apply specialized surface treatments, and perform precision roll-forming under strict quality control. Our scale helps stabilize raw material costs, insulating international buyers from market volatility. This structural efficiency ensures competitive pricing while maintaining high product quality.
Additionally, our shipping networks out of Tianjin, Qingdao, and Shanghai ports ensure reliable shipping times, optimized cargo packaging, and streamlined customs handling, reducing project risks and maintaining scheduled construction timelines.
We prioritize contract execution, order compliance, and quality checks on every shipment to protect our clients' investments.
Our products conform to standard building codes, including CE, ASTM, EN, and RoHS certifications for global market entry.
We support multiple delivery methods, including FOB, CIF, EXW, and DDP, backed by documentation, customs clearance, and local support.
Tested material configurations designed to solve acoustic, moisture, structural, and aesthetic challenges in modern buildings.
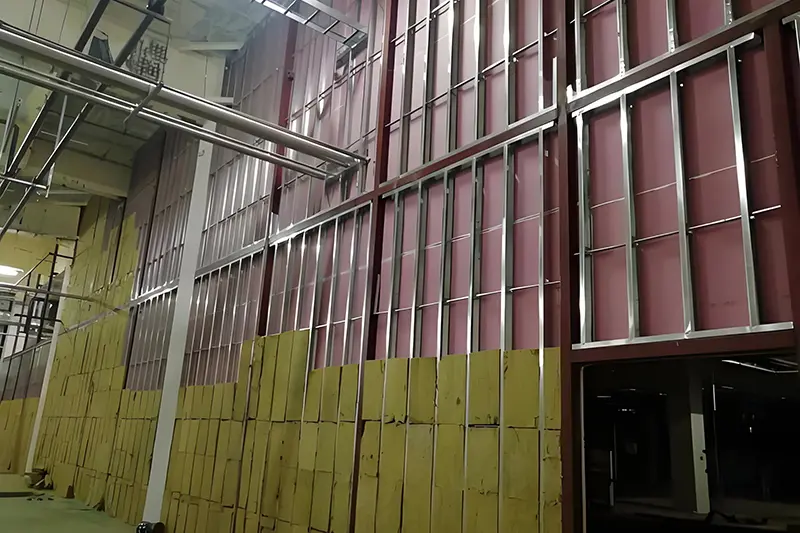
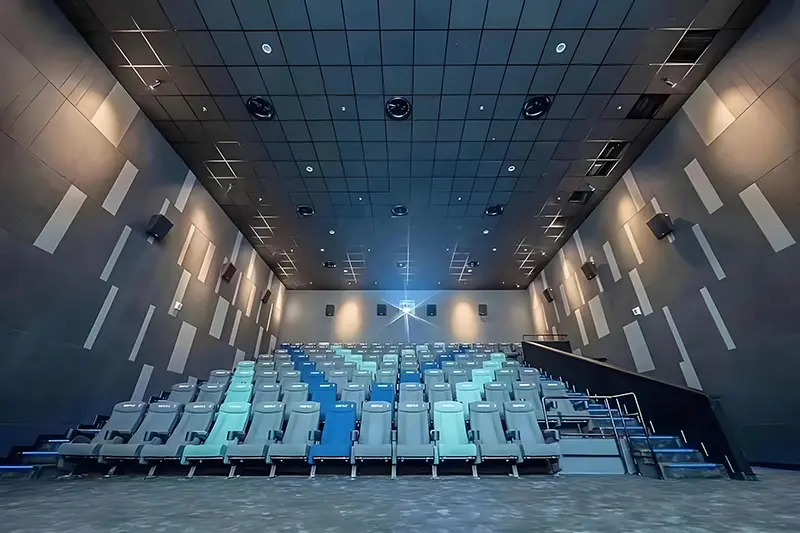
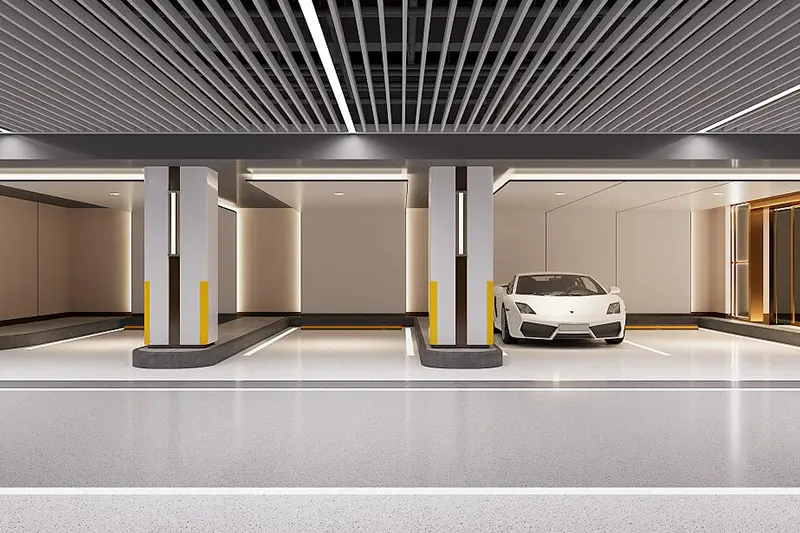
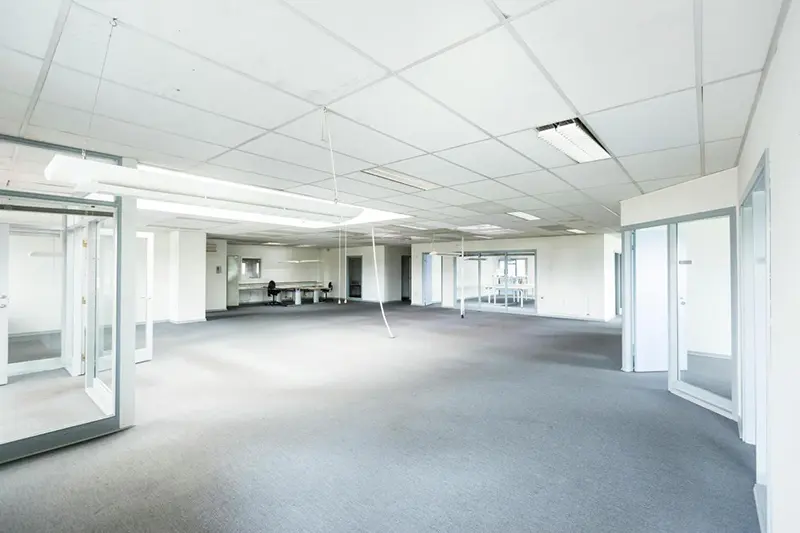
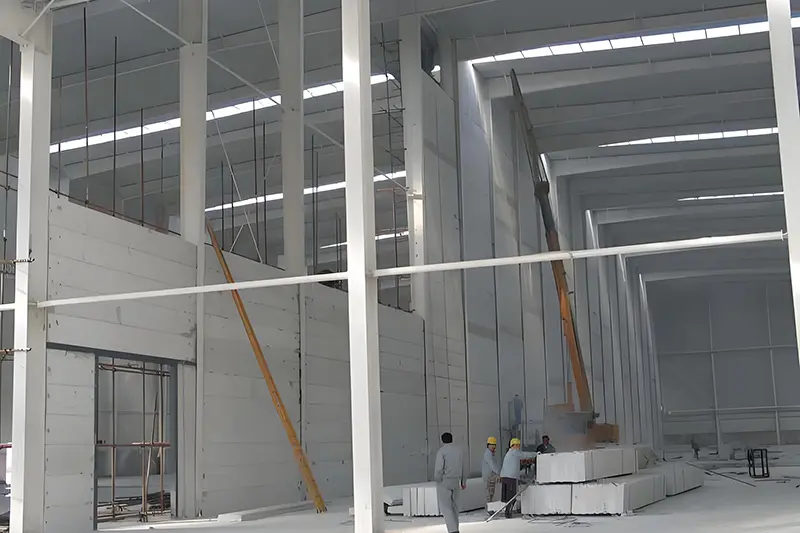
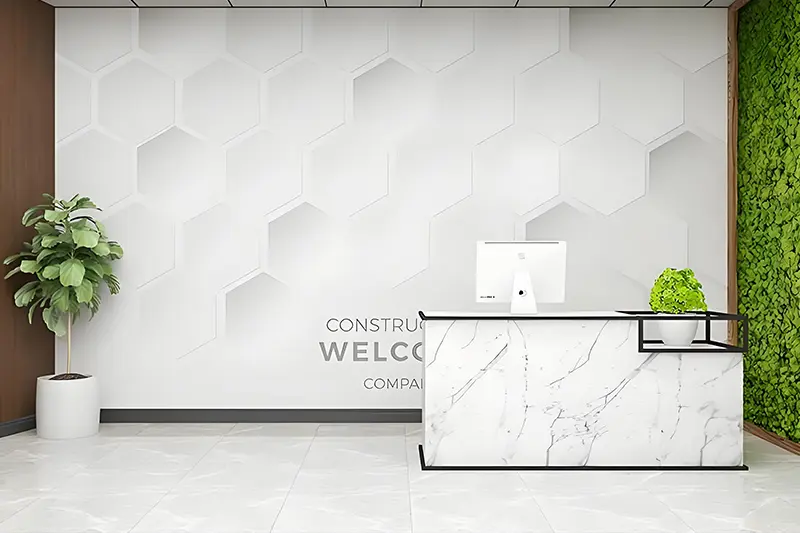
Aligning metal ceiling configurations with local climate demands and regulatory standards.
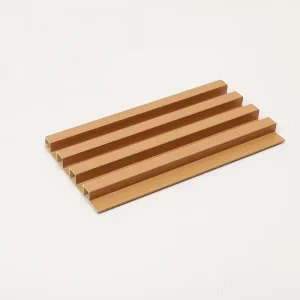
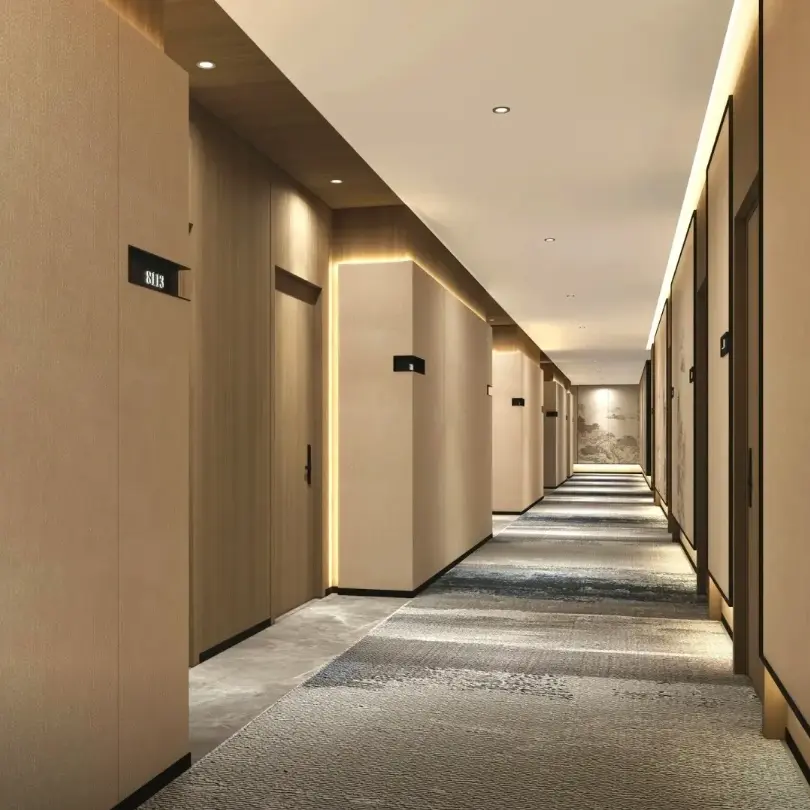
We provide wood-grain aluminum baffles that combine the warm look of timber with Class A fire safety for lobbies, reception halls, and corridors.
Our heavy-duty profiles are engineered to handle the structural vibration, rapid pressure changes, and wind loads of transit hubs.
For coastal and humid environments, we supply alloyed ceilings with multi-layer PVDF coatings to protect against salt air corrosion.
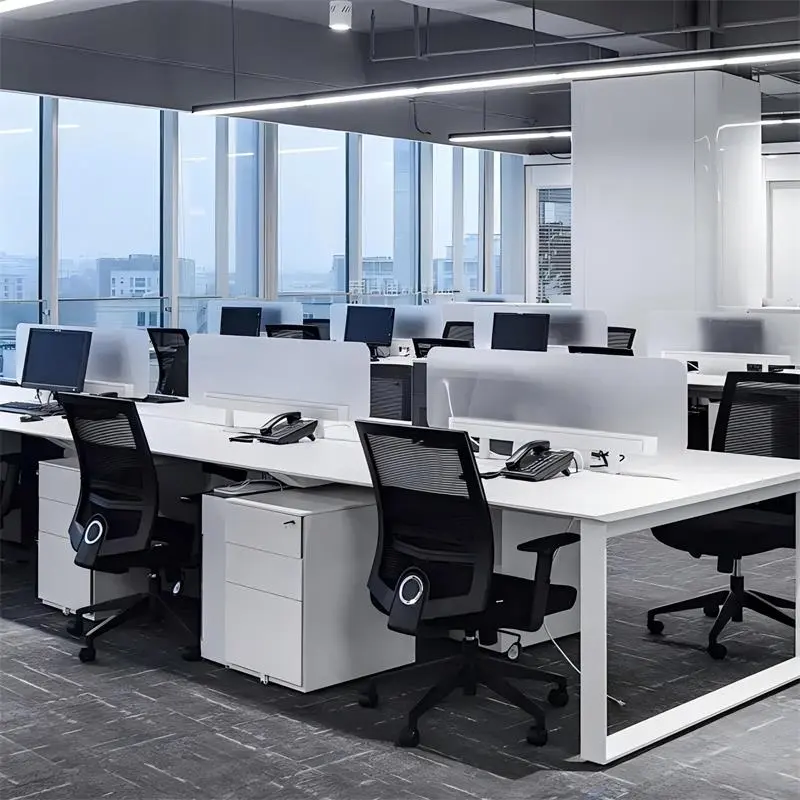
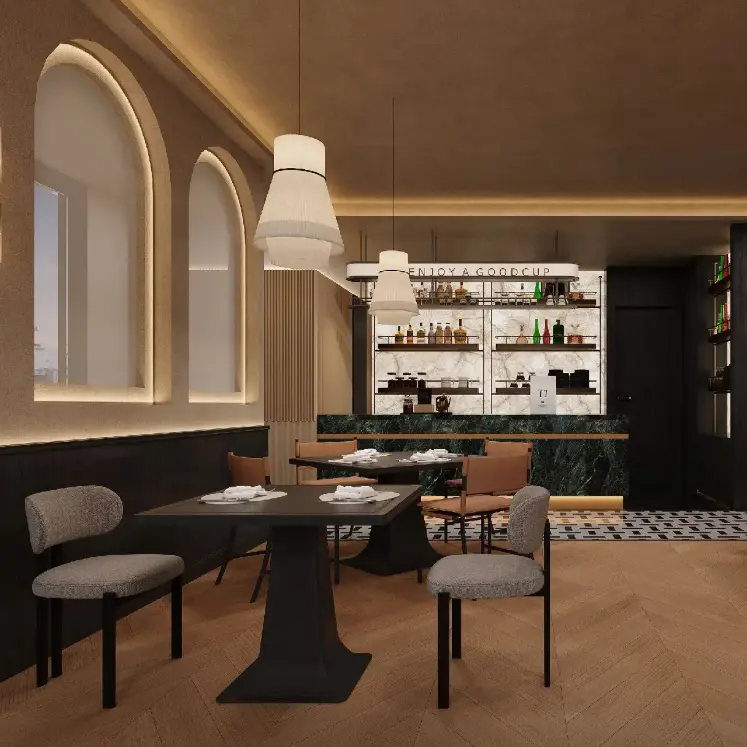
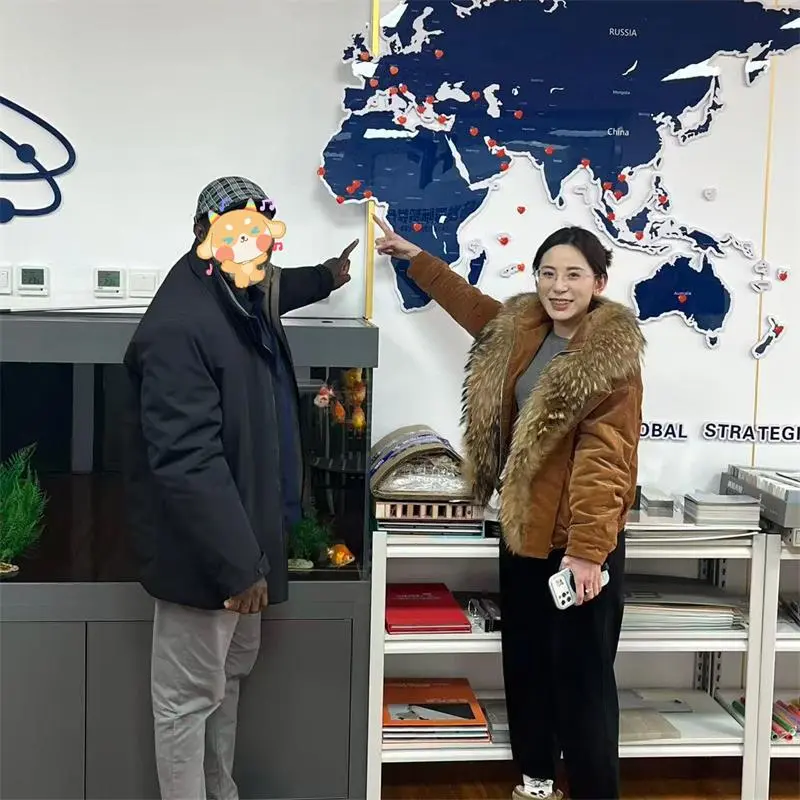
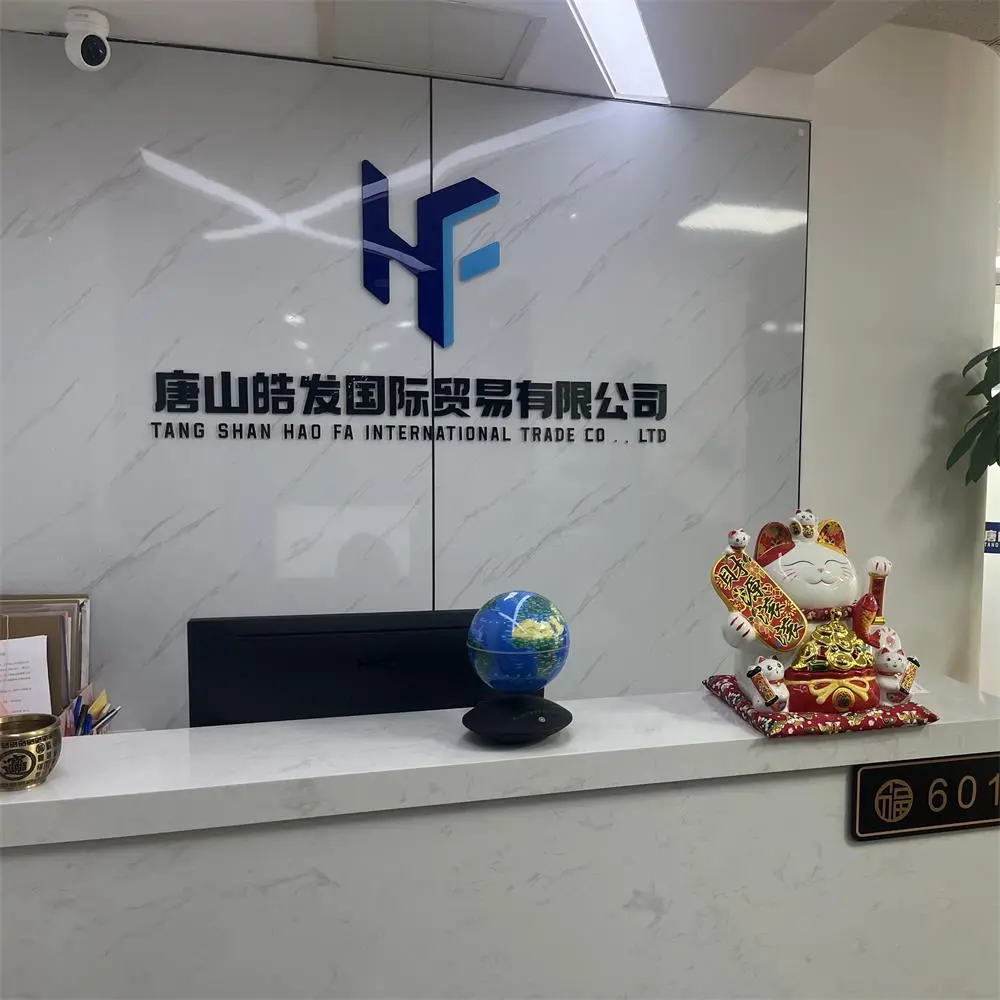
Tangshan Haofa International Trade Co., Ltd. - A wide world with great potential.
The name "Haofa" translates to "a wide world with great potential." This reflects our ambition to connect global construction demands with specialized manufacturing capabilities. As a leading trading and supply company, we focus on wholesale building materials and customized finishes across three core systems: wall systems, ceiling systems, and flooring systems. Our main catalog includes light steel keel framing, gypsum board, mineral wool tiles, PVC wall lining, and associated structural hardware.
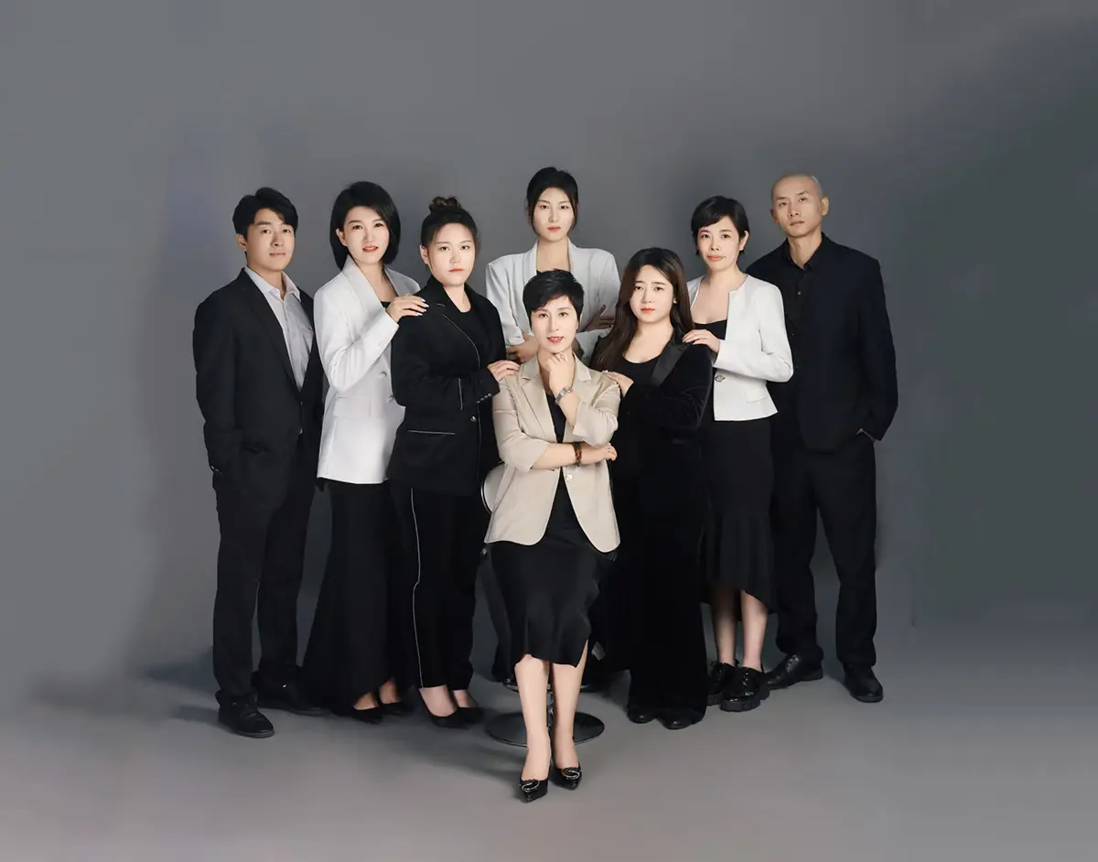
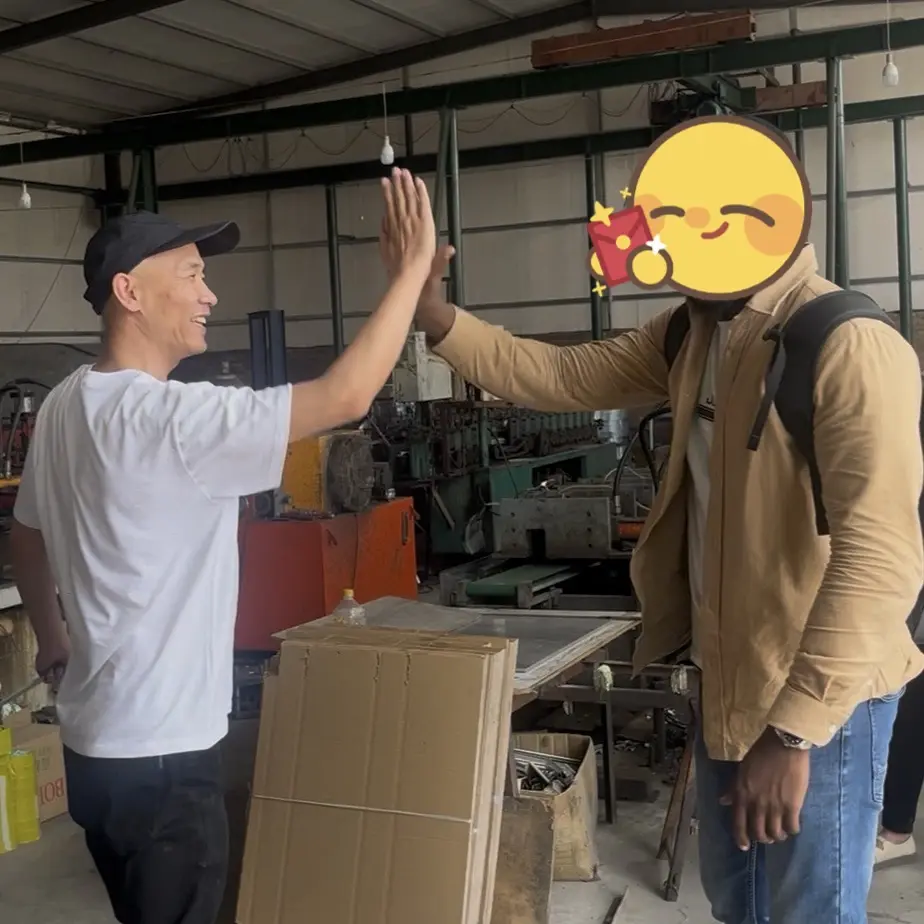
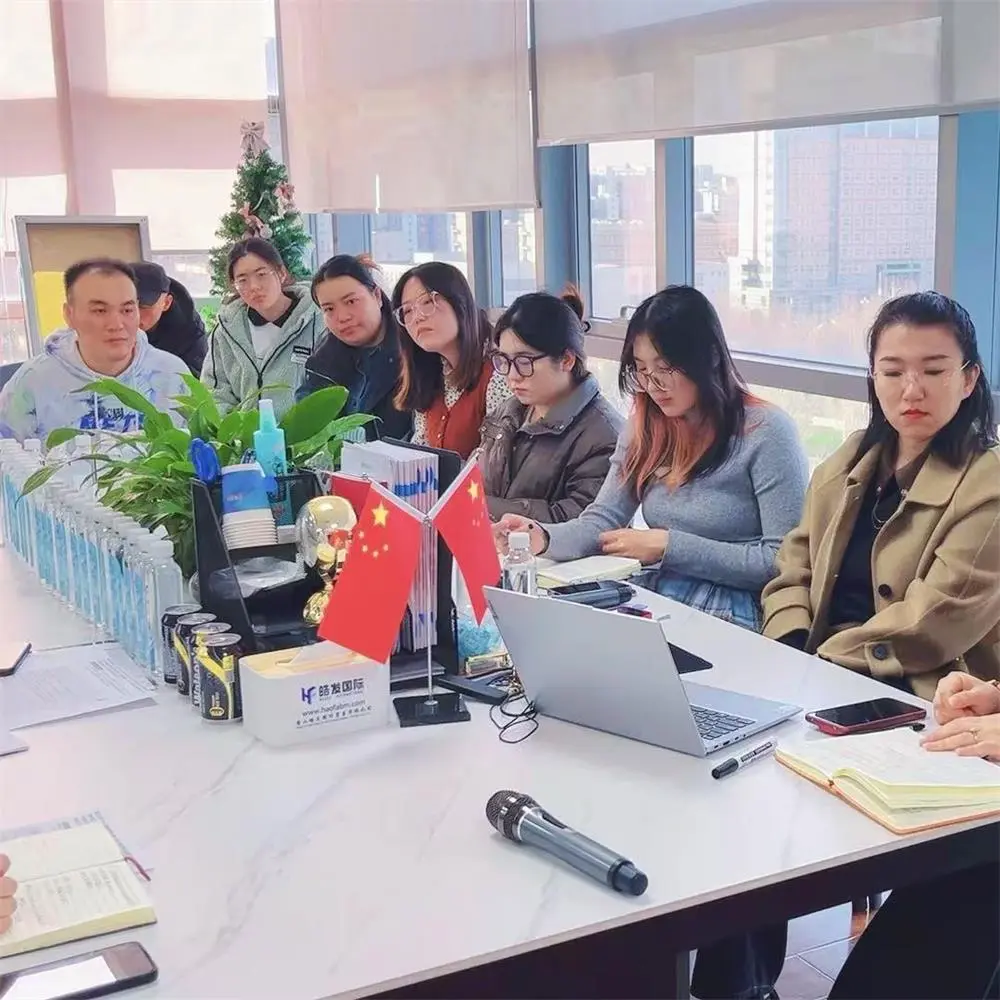
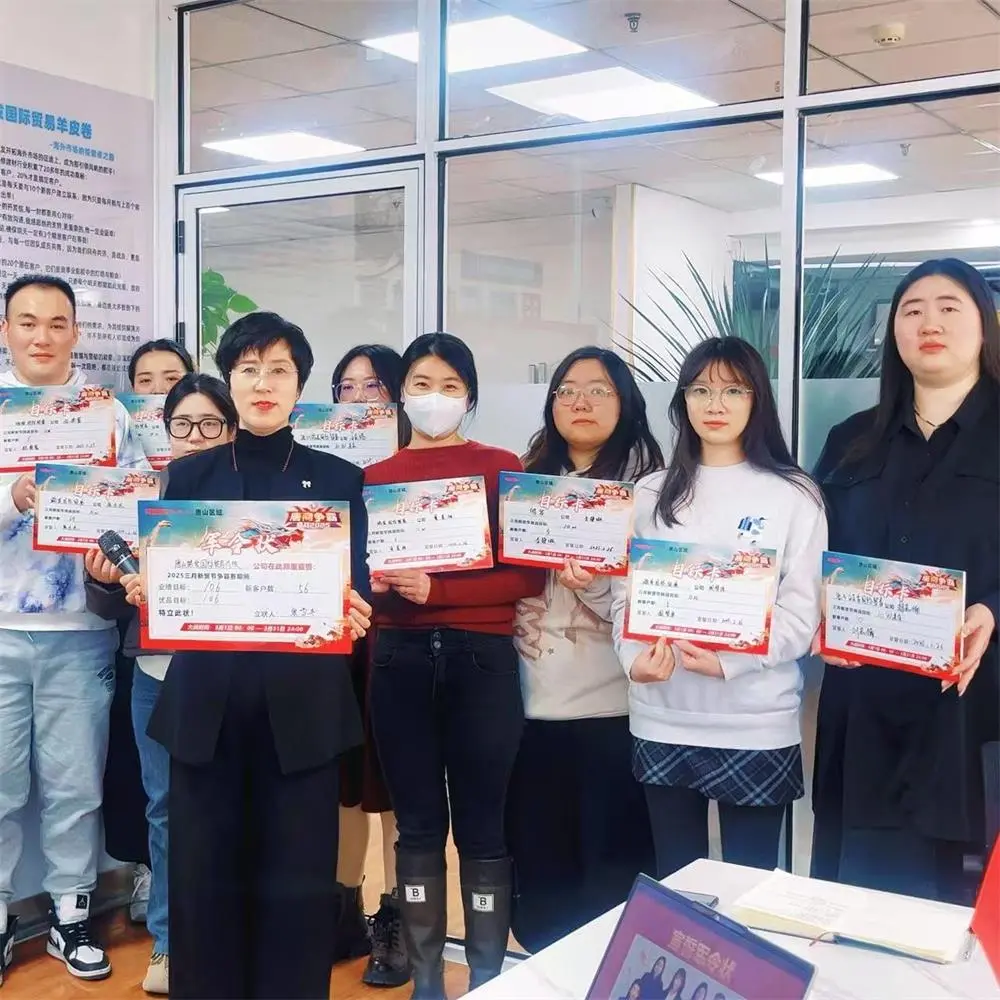
Led by our founder, Ms. Zhang Xuedong, our team brings over 10 years of export experience to our operations. Our company structure includes specialized divisions for operations, procurement, human resources, and business relations. We operate with a shared goal: to deliver professional, reliable services to overseas clients and build long-term, mutually beneficial partnerships.
Our corporate culture is built on three core pillars: quality priority, innovation, and dedicated service. We focus on team professional development to give our staff the training needed to manage export projects independently. We also recognize our role in the wider industry, working to build positive social value and support sustainable manufacturing practices.
Our Mission: We connect high-quality building materials and design resources to deliver personalized decoration solutions, from industrial systems to residential spaces. Guided by our principle "once a deal, lifelong friends," we aim to build a reliable, efficient global distribution network.










Tested and verified performance: our building systems comply with global regulatory codes.
We source building products that meet leading international standards, including CE, ASTM, RoHS, and EN regulations. Our systems are verified for moisture resistance, structural fire performance, and sound insulation to comply with EU, US, and Southeast Asian building codes. These certifications ensure our products perform reliably in demanding commercial installations.
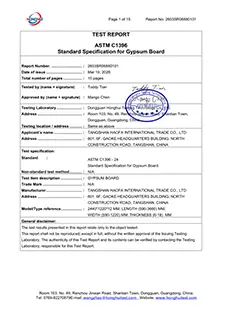
ASTM Standard Certification
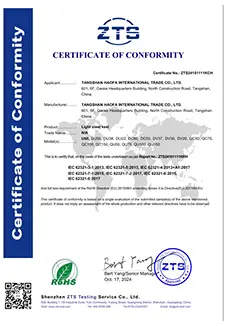
Light Steel Keel Standard
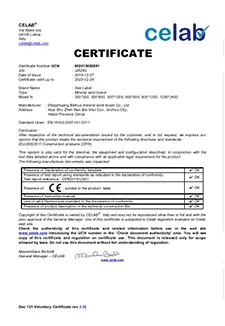
Quality Verification
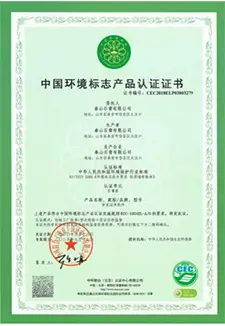
Compliance Testing
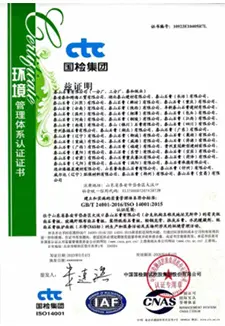
Panel Standards
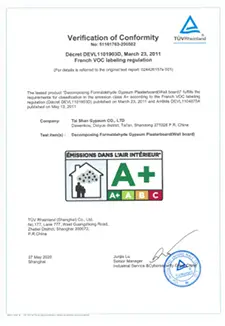
CE Plasterboard Standard
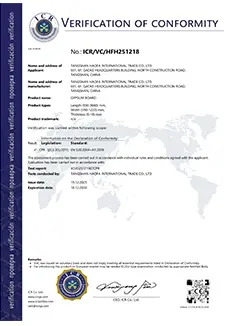
CE Mark Document
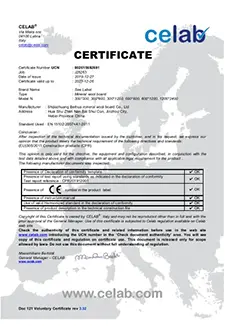
Systems Control
Delivering high-quality building materials to construction teams worldwide.
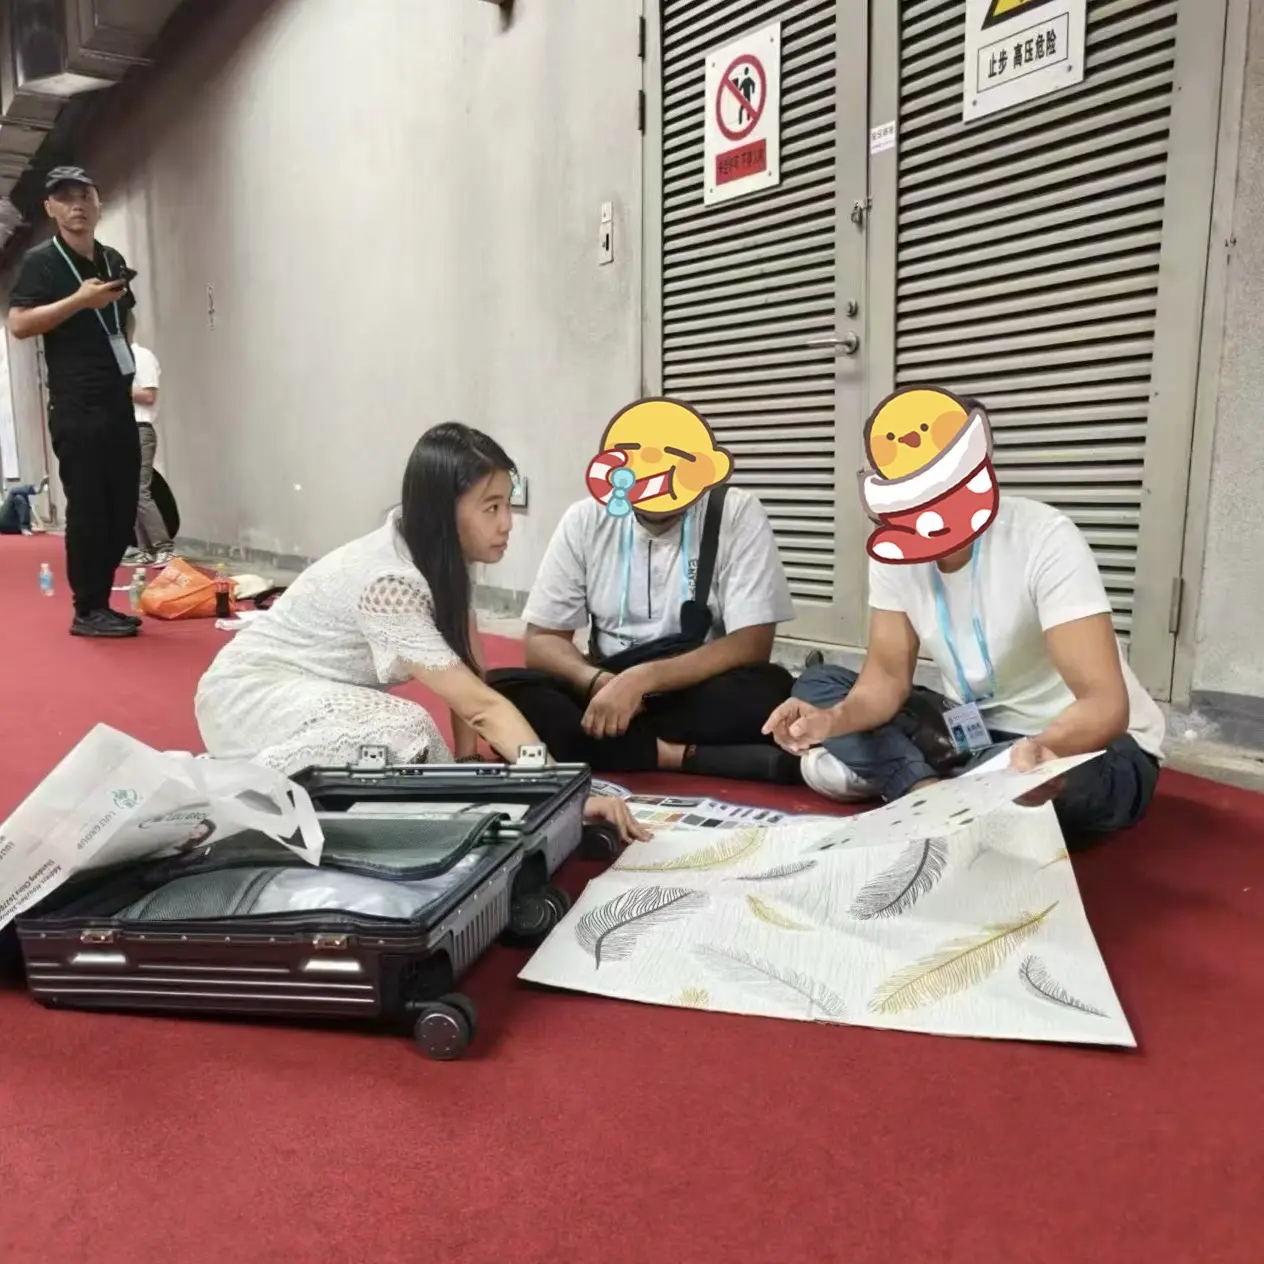
Our distribution network covers international markets, including the US, Canada, Brazil, Colombia, Peru, the UK, France, Spain, Germany, Tanzania, Malaysia, Saudi Arabia, the UAE, India, Singapore, Japan, Vietnam, Indonesia, Australia, and New Zealand. This global footprint demonstrates our experience in handling regional shipping requirements and varying local import standards.
We supply custom profile dimensions, customized paint finishes, and neutral or brand-specific packaging to suit your project requirements.
Our team manages shipping arrangements, custom clearance paperwork, and delivery coordination to prevent onsite logistics delays.
We provide structured installation guides, suspension grid drawings, and technical support to simplify field assembly.

Technical answers to key questions about metal ceiling specification, procurement, and logistics.
Roll-formed ceilings utilize flat aluminum alloy strips (typically 3003-H24, thickness 0.5mm to 0.8mm) continuous-fed through rolling stations. This results in lightweight, cost-efficient profiles ideal for large commercial ceilings. Extruded aluminum systems use hydraulic presses forcing hot billets through custom dies, yielding thicker profiles (1.0mm to 2.0mm+) with sharper corners and increased structural rigidity, suitable for heavy-duty wind-load or impact-prone settings.
On their own, metal baffles offer sound scattering. To achieve high acoustic absorption (NRC of 0.70 to 0.85), profiles are micro-perforated and backed with a non-woven acoustic textile (like SoundTex) or layered with density-matched fiberglass or mineral wool batts inside the plenum. This configuration manages reverberation in high-volume spaces like airports and transit hubs.
For coastal settings, exterior canopies, or high-humidity zones (such as swimming pools and indoor water facilities), we recommend PVDF (fluorocarbon) or high-grade polyurethane powder coatings. PVDF coatings resist salt-air corrosion, humidity, and UV breakdown, keeping colors stable and protecting the metal from oxidation.
Our aluminum panels and carrier grids are rated non-combustible. They comply with European standard EN 13501-1 (Class A2-s1, d0) and US standard ASTM E84 (Class A rating for flame spread index < 25, smoke developed index < 50), qualifying them for critical escape routes and public structures.
We implement a multi-stage quality assurance protocol. Our QC team monitors raw material chemistry, tracks sheet thickness tolerance, and inspects surface finish adhesion. Finished runs undergo sizing audits and packaging checks prior to port delivery to maintain our 0% order default rate.
Additional commercial panels, floorings, and finishes from our integrated global supply network.
 Haofa
Haofa