Premium building materials manufactured to international engineering standards, optimizing architectural acoustic performance and durability.
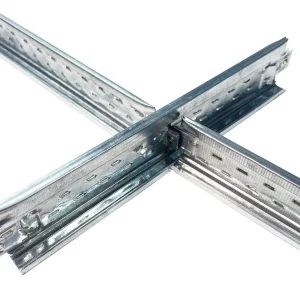
Suspended ceiling systems play a vital role in modern commercial architectural design, providing not only structural support but also critical solutions for acoustic absorption, fire rated isolation, and clean utility distribution. The Ceiling Profile T Grid (consisting of Main Runners, Cross Tees, and Wall Angles) acts as the backbone of these systems, ensuring the structural stability of mineral fiber boards, gypsum boards, and acoustic panels under dynamic and seismic loads.
For architectural procurement and commercial engineering, selecting a qualified Ceiling Profile T Grid exporter requires a deep understanding of cold-rolled steel alloy specifications, zinc coating mass levels (ranging from Z80 to Z275), and interlocking mechanical designs. Haofa, with over 25 years of presence in the structural steel and building materials trade, provides engineered steel profile grids designed to comply with rigorous international testing standards including the American ASTM C635/C635M and European EN 13964.
Our Ceiling T Grids are designed to meet Light, Intermediate, and Heavy-duty loading classifications, preventing deflection ratios exceeding L/360 under dead load stress configurations.
Galvanized steel substrates utilizing hot-dip processing provide exceptional rust-proof longevity, securing system integrity in high humidity environments such as basements and coastal regions.
How Tangshan Haofa utilizes localized industrial clusters and compliance systems to fulfill the requirements of major infrastructure builders.
Situated in Tangshan, the steel hub of China, Haofa has immediate access to premium Q195 and Q235 steel grade suppliers, ensuring price-stable raw materials and consistent sheet thickness tolerances for high-volume cold-roll forming.
We modify grid configurations based on local architectural customs: metric dimensions (600x600mm) for European/Middle Eastern projects and imperial grids (2x2 ft / 2x4 ft) with specific 15/16" or 9/16" face widths for North American developments.
Haofa supports dynamic global logistics structures including FOB, CIF, EXW, and door-to-door DDP shipments, working alongside verified freight forwarders to process fast customs clearance and complete structural cargo packing.
Customized material compositions engineered to solve strict commercial building performance requirements.
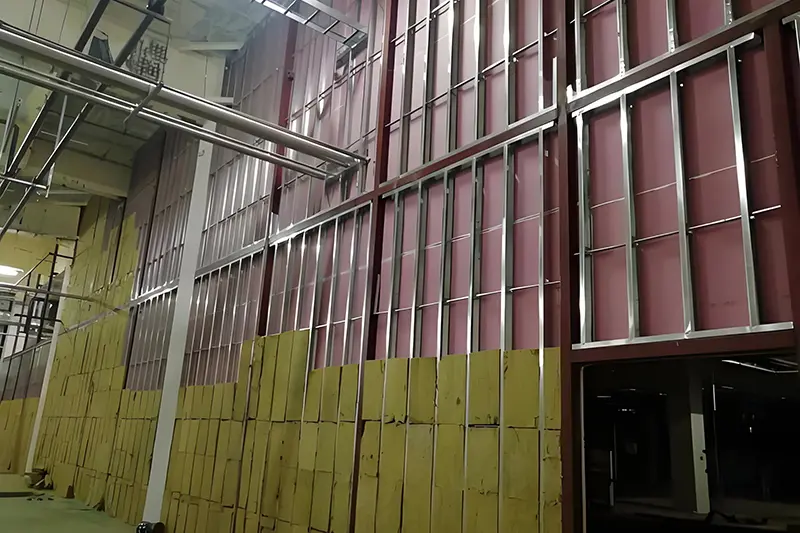
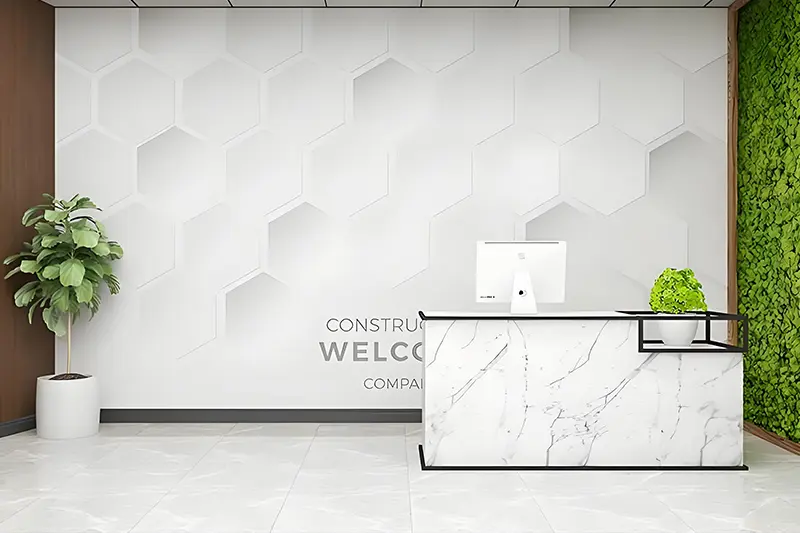
Tangshan Haofa International Trade Co., Ltd. serves as a one-stop business partner for construction firms, engineering contractors, and local distributors. With a deep supply chain and professional foreign trade team, we guarantee consistent quality, timely deliveries, and regulatory compliance.
Our ceiling systems, wall cladding profiles, and custom hardware are regularly exported to over 30 countries and regions worldwide:

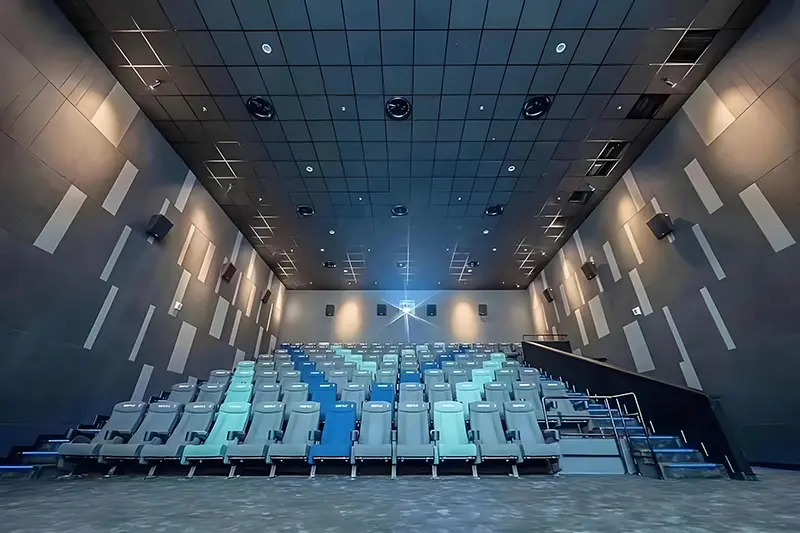
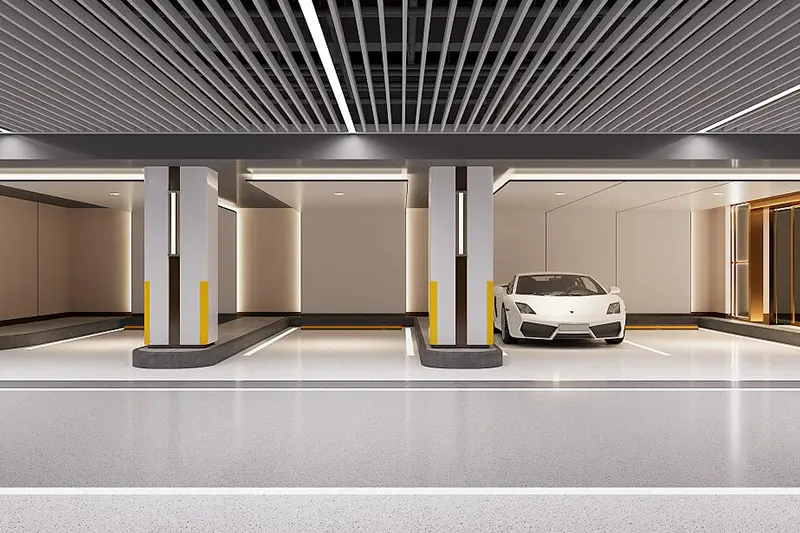
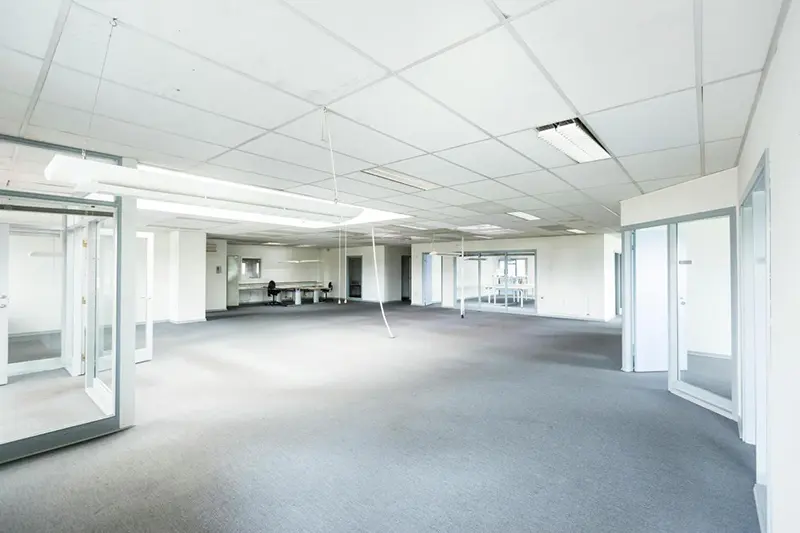
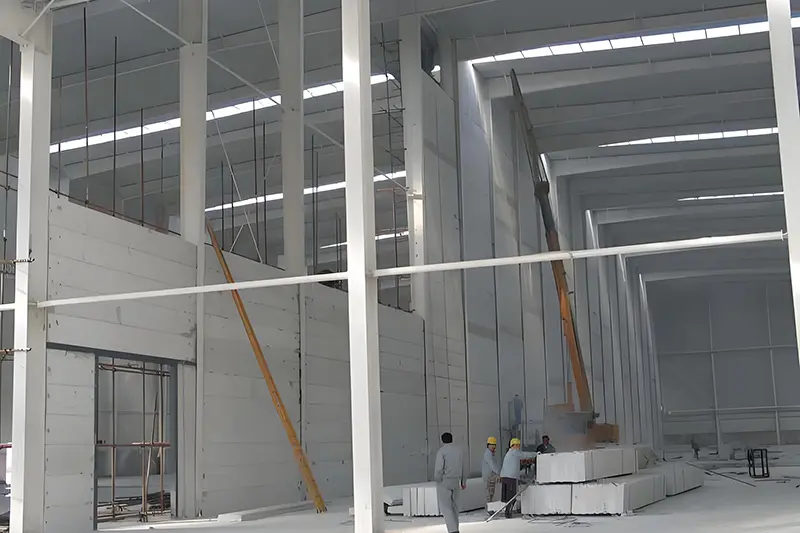
From seismic-resistant commercial grids to residential layouts, our systems perform in diverse environmental scenarios.
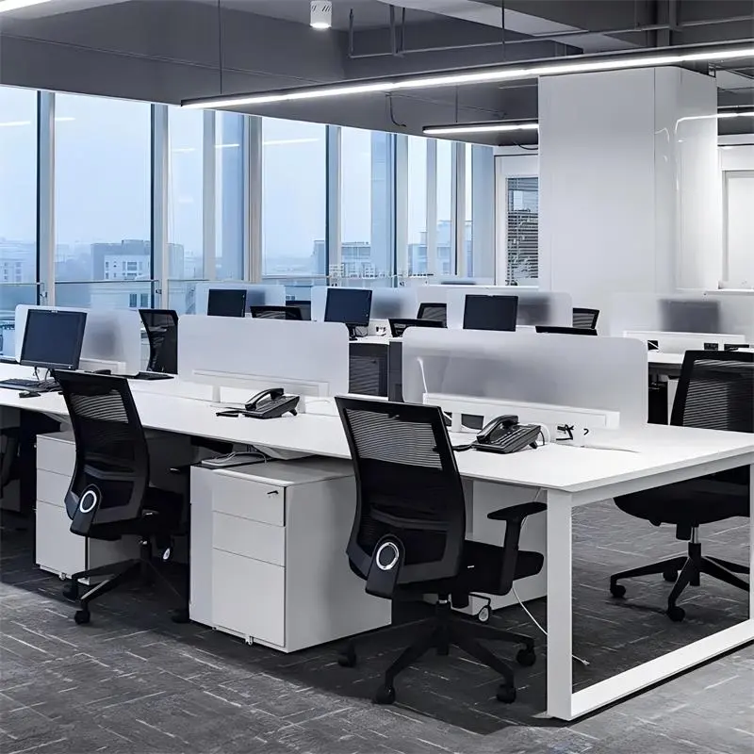
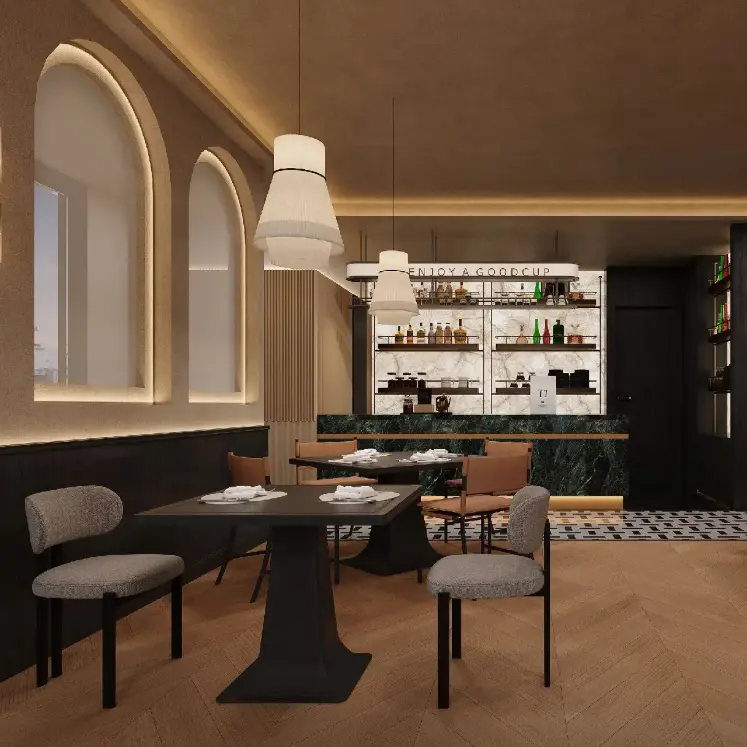
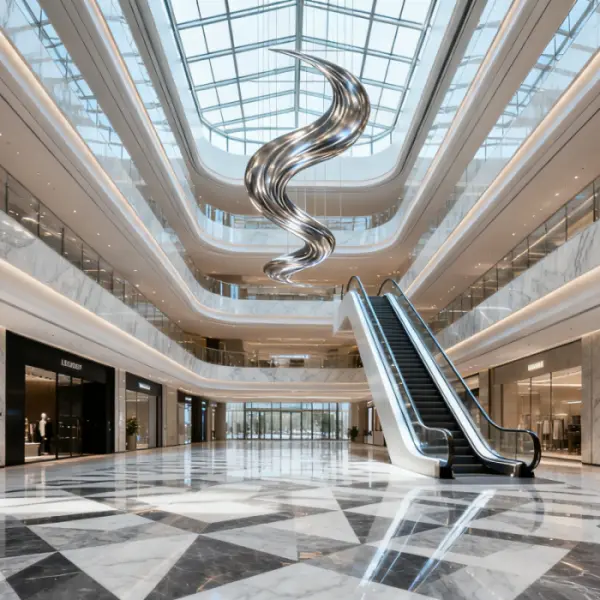

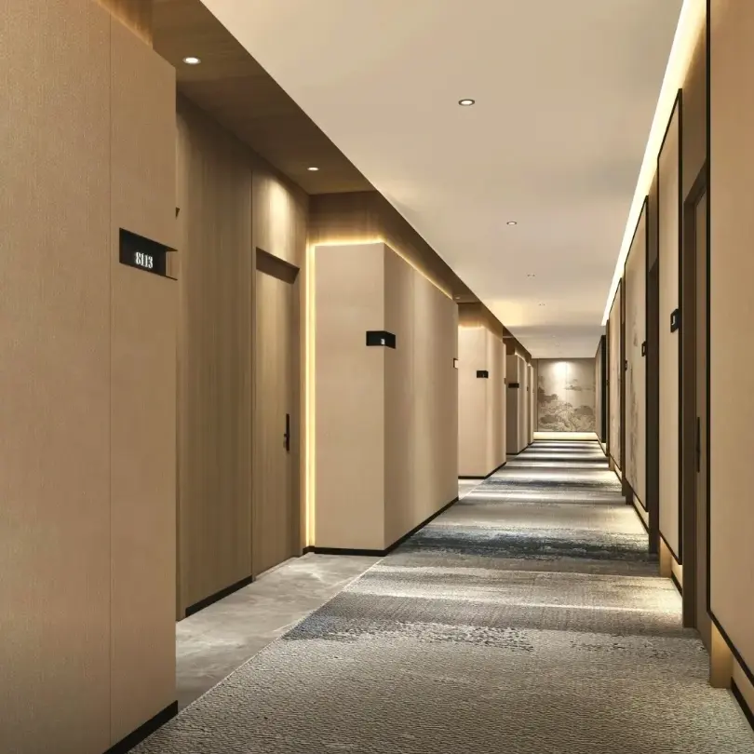
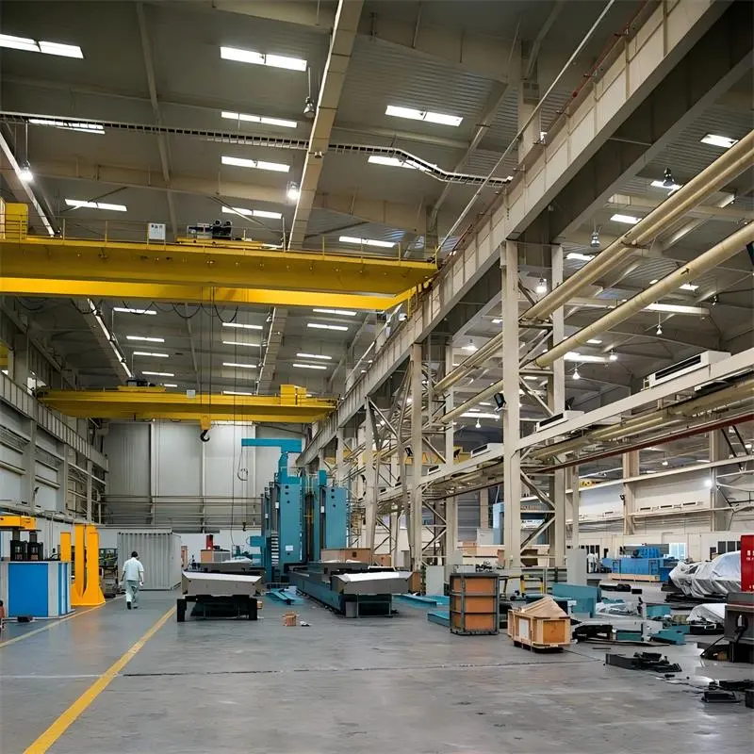
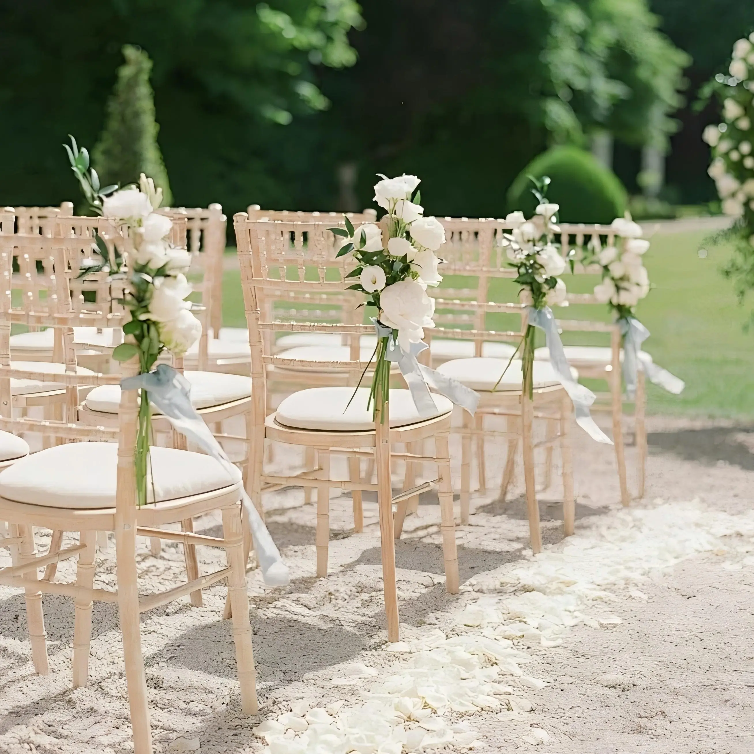
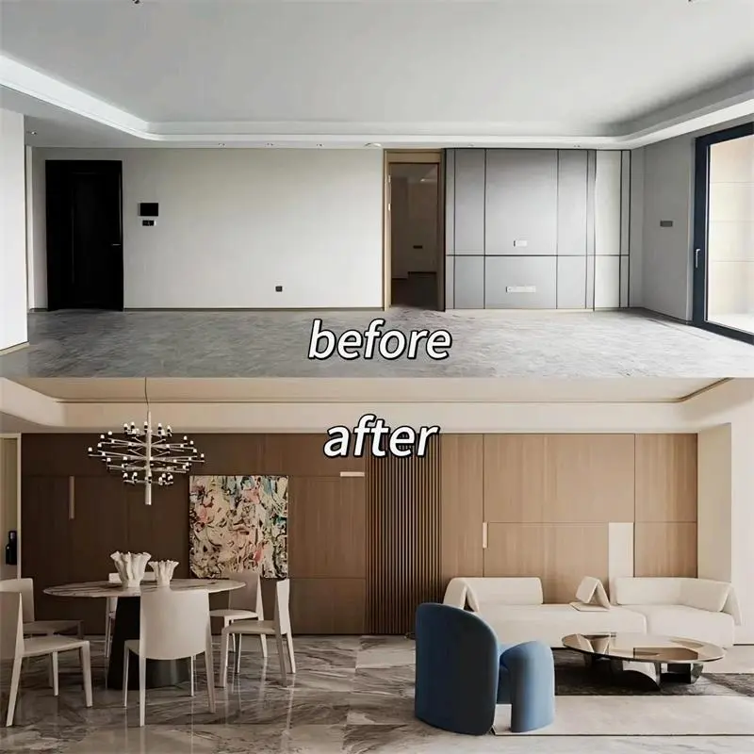
The name "Haofa" translates to a wide world with great potential. As a consolidated international building materials group, we specialize in high-efficiency industrial decoration wholesale as well as custom residential interior components.
Our solutions cover three primary design systems: wall systems, ceiling systems, and flooring systems. Key product exports include light steel keels, ceiling profiles, gypsum boards, WPC panels, decorative MDF boards, and customized furniture items.
We have built strong, long-term partnerships with hundreds of premium manufacturers across 20+ industrialized cities in China, maintaining steady material quality and cost benefits for our clients.
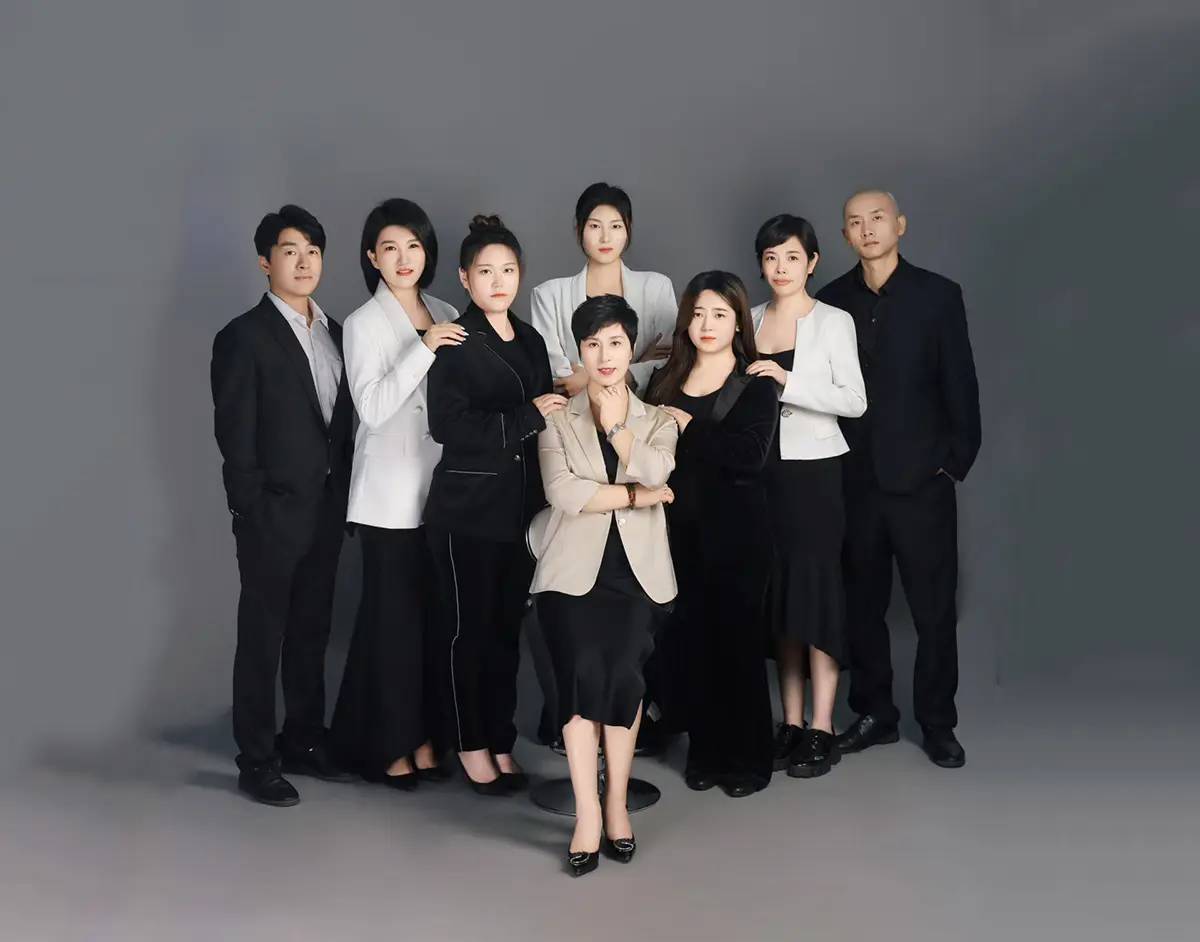
Our founder, Ms. Zhang Xuedong, brings decades of hands-on expertise in the decoration and structural building materials industries. Under her leadership, the team operates via specialized departments, including Operations, Procurement, Human Resources, and Business Development.
Our Mission: We integrate the world's best building materials and design resources to provide a full range of personalized decoration solutions from industrial to residential applications, allowing customers to realize projects efficiently and securely.
Crucial engineering, structural, and logistics details to assist commercial buyers in making informed purchasing decisions.
ASTM C635 is the standard specification for the metal suspension systems for acoustical tile and lay-in panel ceilings, categorizing systems into Light-Duty, Intermediate-Duty, and Heavy-Duty based on the load-carrying capacity of the main runners. EN 13964 is the European standard covering requirements, test methods, and evaluation criteria for suspended ceilings. EN 13964 focuses more on mechanical strength, fire performance, and durability in humid settings.
Hot-dip galvanization involves coating structural steel with a layer of zinc. This layer acts as a barrier against moisture and oxygen, preventing rust. Even if the coating is slightly damaged, the surrounding zinc acts as a sacrificial anode, corroding first to protect the underlying steel core.
The steel sheet thickness directly determines the moment of inertia and load capacity of the profile. Thinner steel strips may lead to premature bowing or twisting of the runners under heavy tile loads, whereas standard thicknesses (0.23mm to 0.40mm depending on grid type) ensure structural stability and meet safety codes.
We maintain close partnerships with verified raw material suppliers and employ dedicated quality inspectors to verify each batch before shipment. Detailed cargo loading schemes and protective custom packaging help prevent transit damage and ensure on-time project deliveries.
Yes. We supply heavy-duty main runners and reinforced cross tee connection clips designed to withstand seismic movements. Our custom grid systems can be configured with wider perimeter wall angles and specialized seismic separation joints to meet high-risk zone building regulations.
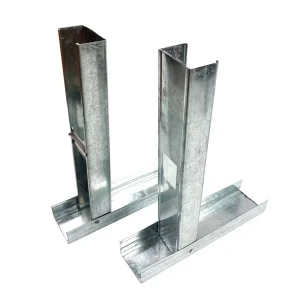
Explore our complete range of fireproof light steel keels, acoustic wall boards, and custom architectural accessories.
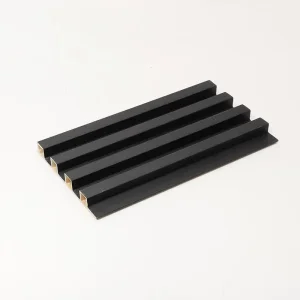
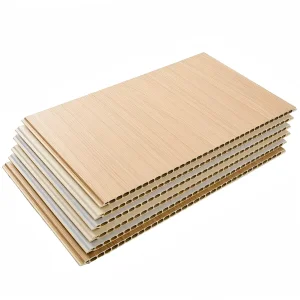
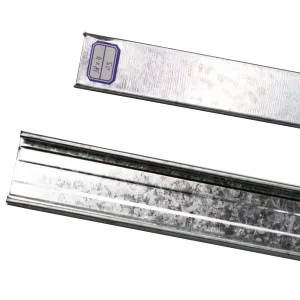
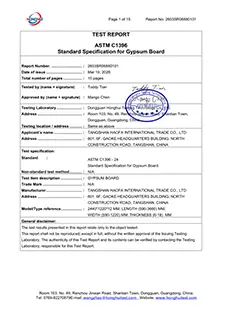
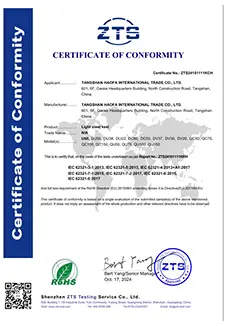
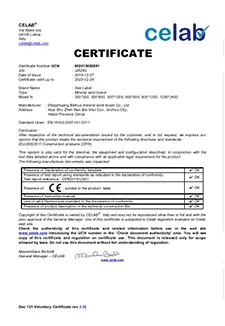
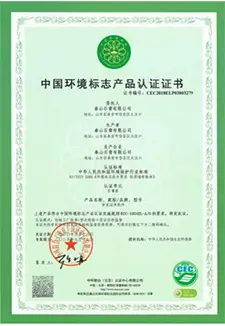
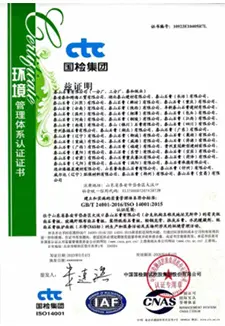
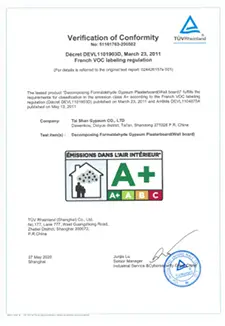
Our ceiling and wall systems undergo strict testing to comply with fire safety, load bearing, and environmental standards.
 Haofa
Haofa