Explore our export-grade wall panels, keels, and ceiling solutions engineered to exceed demanding industry specifications.
Years Industry Legacy
Global Customers Served
Supply Chain Network Hubs
Order Default Rate Record
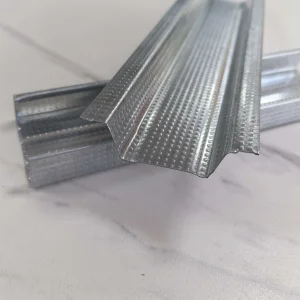
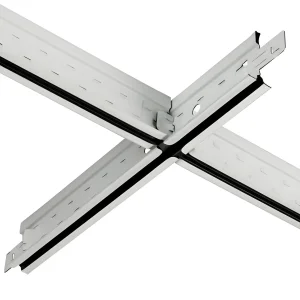
In modern industrial and commercial architecture, the suspension system is more than just support framework—it is the backbone of safety, acoustics, thermal management, and aesthetic expression. Aluminum suspended ceiling grids, specifically fabricated from high-grade alloys (such as 6063-T5), have largely replaced traditional framing due to their exceptional strength-to-weight ratio, intrinsic resistance to atmospheric oxidation, and structural flexibility.
As high-volume structures push the boundaries of design, engineering teams require suspension platforms that handle substantial acoustic and mechanical loads while allowing immediate plenum access. The integration of advanced interlocking mechanisms, micro-grooved main tees, and anti-twist cross-tees guarantees that modular installations can tolerate seismic, aerodynamic, and temperature stresses without structural compromise.
Traditional galvanized iron frameworks present significant dead-load issues. Structural engineers are specifying aluminum alloys to decrease roof truss dead weight by up to 40%. This transition minimizes mechanical load calculations on columns and slabs while facilitating safer and faster installs.
Under international green building frameworks such as LEED v4 and BREEAM, procurement departments are mandated to source materials with verified Environmental Product Declarations (EPD). Modern aluminum grids use recycled post-consumer aluminum, requiring only 5% of the energy needed for primary aluminum production, dramatically lowering the project's embodied carbon score.
Modern ceiling design relies heavily on automated layout configurations. Our engineered ceiling grids are manufactured to strict structural tolerances, allowing flawless integration into BIM software databases for pre-construction validation and spatial collision checks.
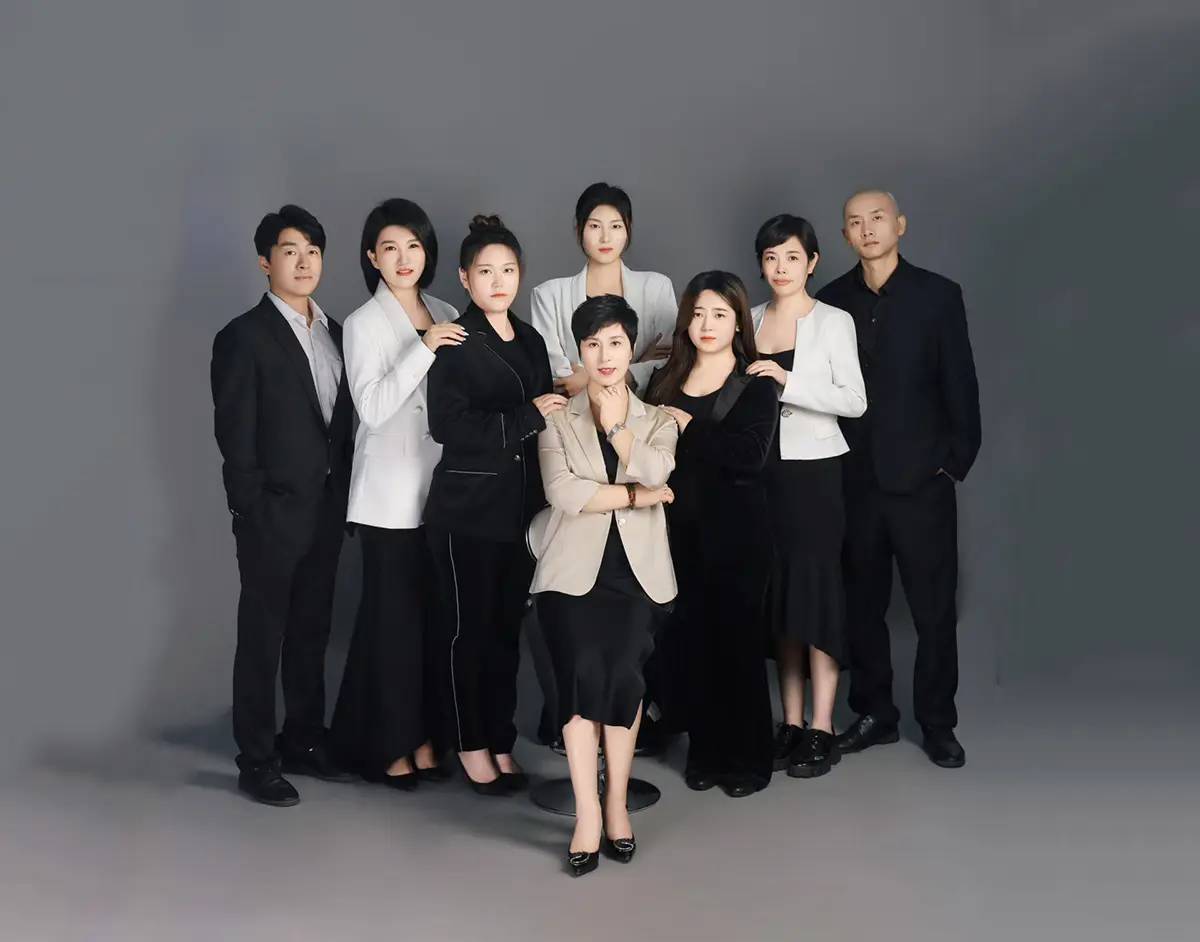
Figure 1: Tangshan Haofa's corporate operations and quality verification center.
B2B specifiers require standardized, reproducible dimensions. The table below represents our standard production parameters for standard export configurations:
| Profile Type | Standard Face Dimensions (mm) | Height Profile (mm) | Standard Thickness (mm) | Max Allowable Deflection | Finish / Surface Treatment |
|---|---|---|---|---|---|
| Main Tee Profile | 24 / 15 (Standard / Micro) | 38 / 32 / 28 | 0.80 - 1.20 | L/360 of span | Electrostatic Polyester Powder Coat |
| Cross Tee Long | 24 / 15 | 32 / 28 | 0.60 - 1.00 | L/360 of span | Color Coated / Baked Enamel Matte |
| Cross Tee Short | 24 / 15 | 32 / 28 | 0.60 - 1.00 | No visible sag | Color Coated / Baked Enamel Matte |
| Wall Angle (L-Shape) | 20 x 20 / 22 x 22 | L-Angle / W-Grooved | 0.80 - 1.20 | N/A | Pre-painted / Anodized Matte Finish |
Founded on the principles of reliability, innovation, and long-term global friendship, Tangshan Haofa International Trade Co., Ltd. has developed into an international enterprise specializing in industrial-scale building materials, wall systems, ceiling grids, and flooring solutions. Under the leadership of Ms. Zhang Xuedong, our team has accumulated over two decades of localized service and export delivery experience.
Our corporate spirit—"based on quality, wins by innovation, and is guaranteed by service"—drives our operation. With a supply chain network that encompasses over 20 manufacturing hubs in major Chinese cities, we act as a unified portal for developers, general contractors, and distributors worldwide. Our ultimate mission is to bridge local manufacturing excellence with the requirements of international construction regulations.
Watch: Inside Tangshan Haofa's production capacities and global operations.
Why Tier-1 contractors and structural distributors choose Tangshan Haofa as their long-term supply partner.
Absolute risk management with 100% order fulfillment history and contractual security.
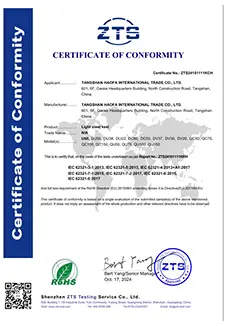
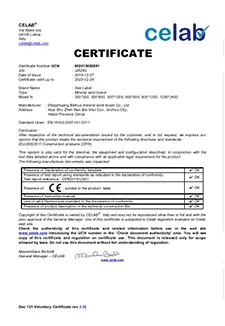
Full compliance with CE, ASTM, EN, and RoHS testing guidelines for wall, ceiling, and flooring materials.
Neutral packaging, dimensional modification, customized surface coatings, and branded structural systems.
FOB, CIF, EXW, and door-to-door DDP shipments managed by our experienced logistics divisions.
Serving complex building project sites in commercial hubs worldwide

High-performance component configurations engineered to solve demanding fire, acoustic, environmental, and load-bearing requirements.
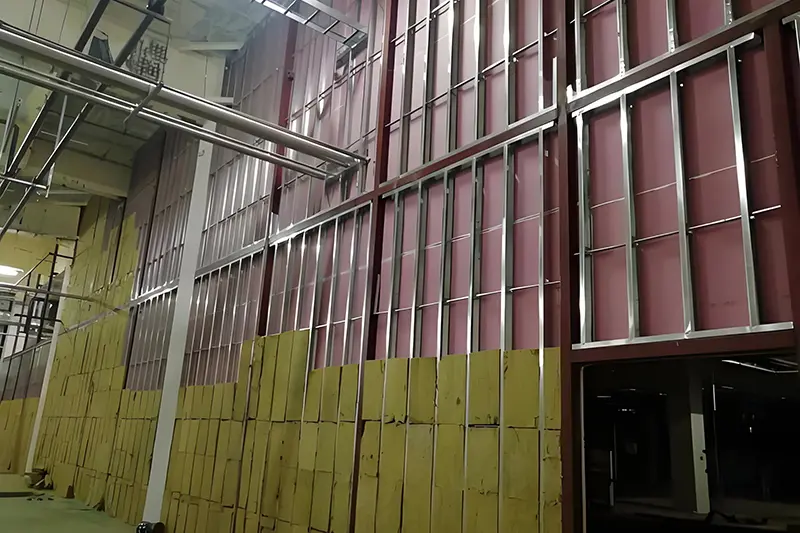
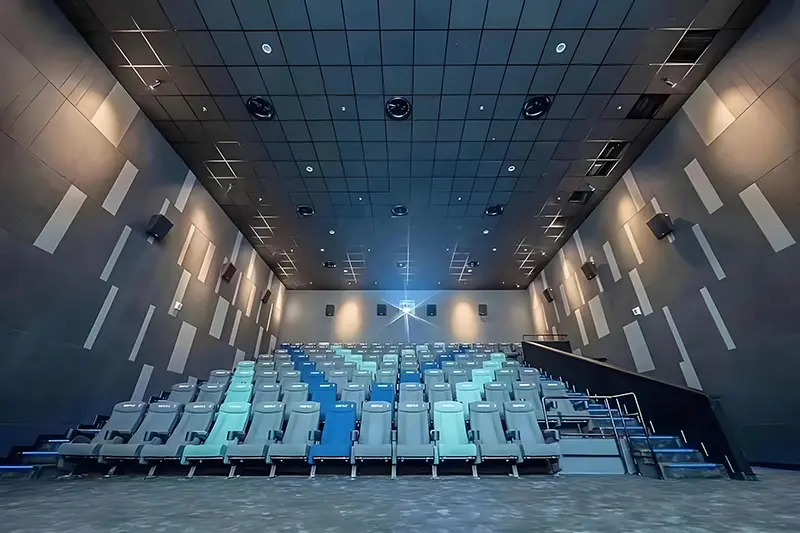
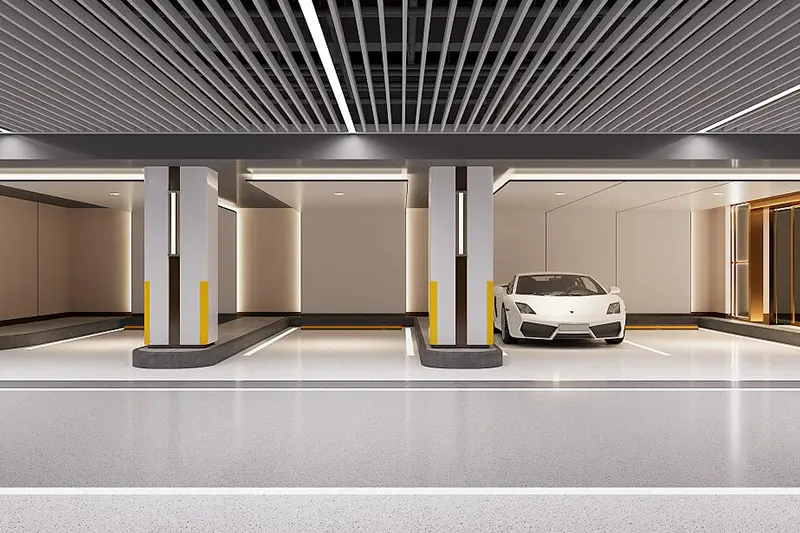
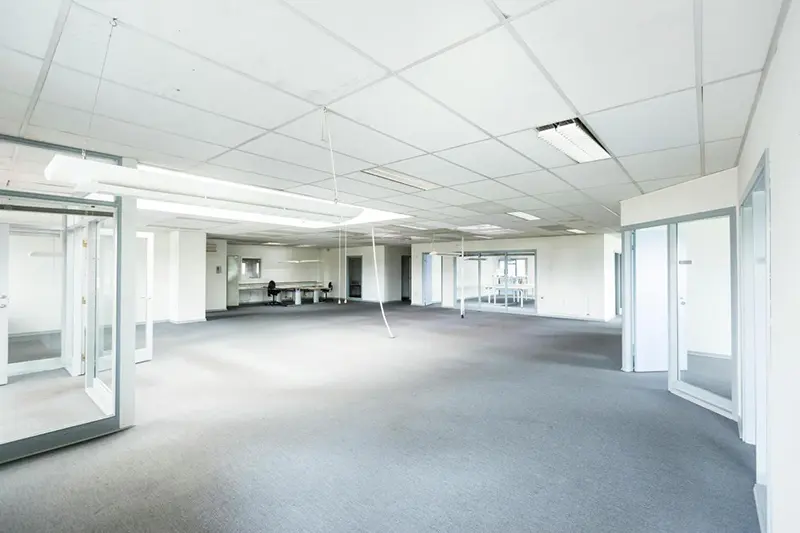
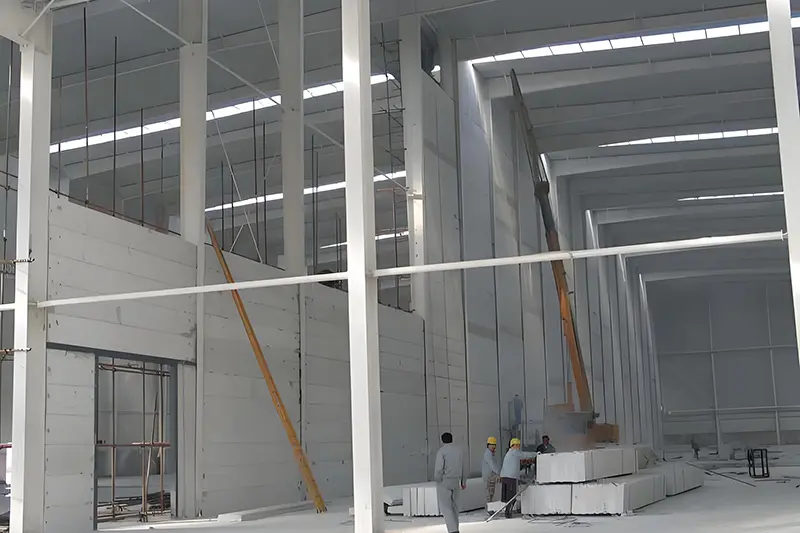
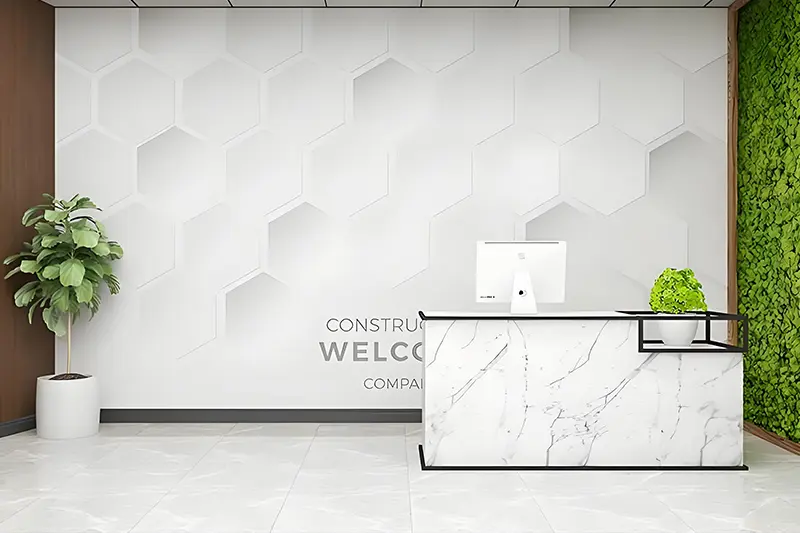
Our R&D departments focus on three core pillars to define the future of architectural building suspension systems:
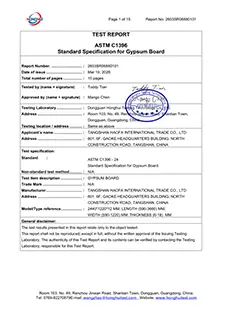
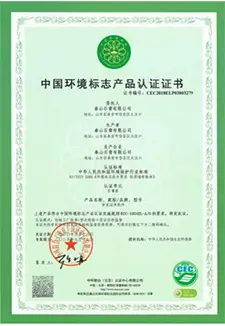
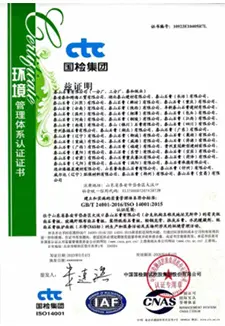
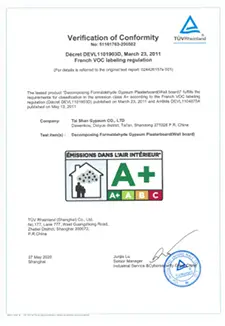
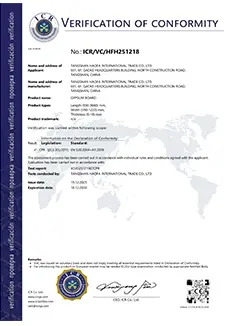
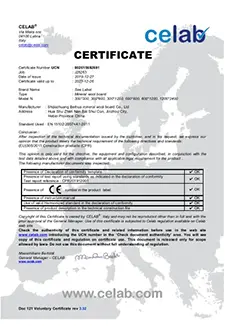
Haofa ensures all building components exceed safety and quality regulations globally. Our products are tested and validated by leading laboratories:
Direct technical answers from Tangshan Haofa's Chief Structural Design Engineer.
Integrate our ceiling keels with premium wall, acoustic, and flooring solutions for a complete system warranty.
 Haofa
Haofa