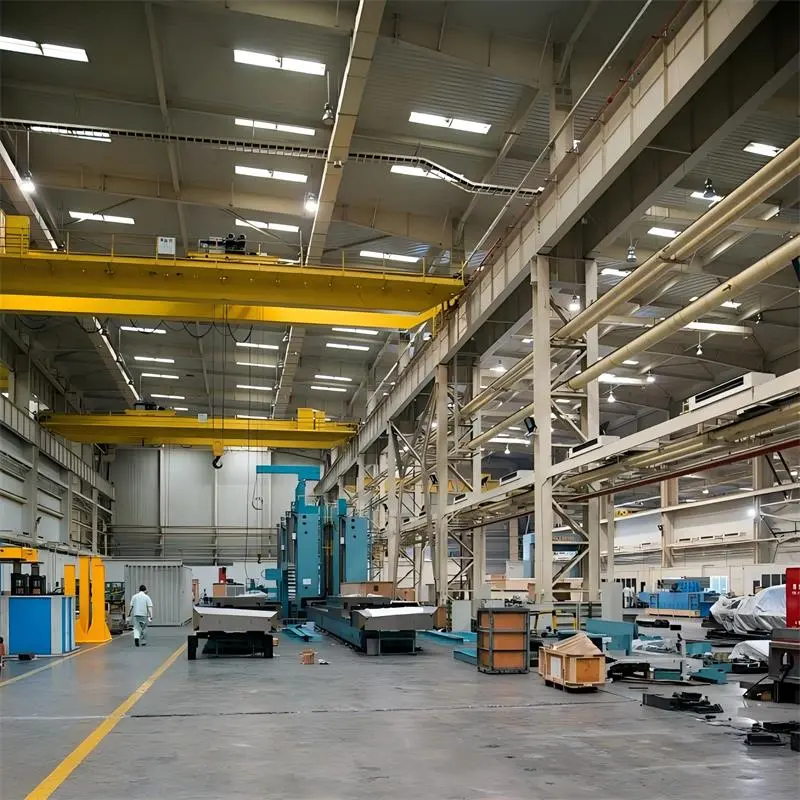
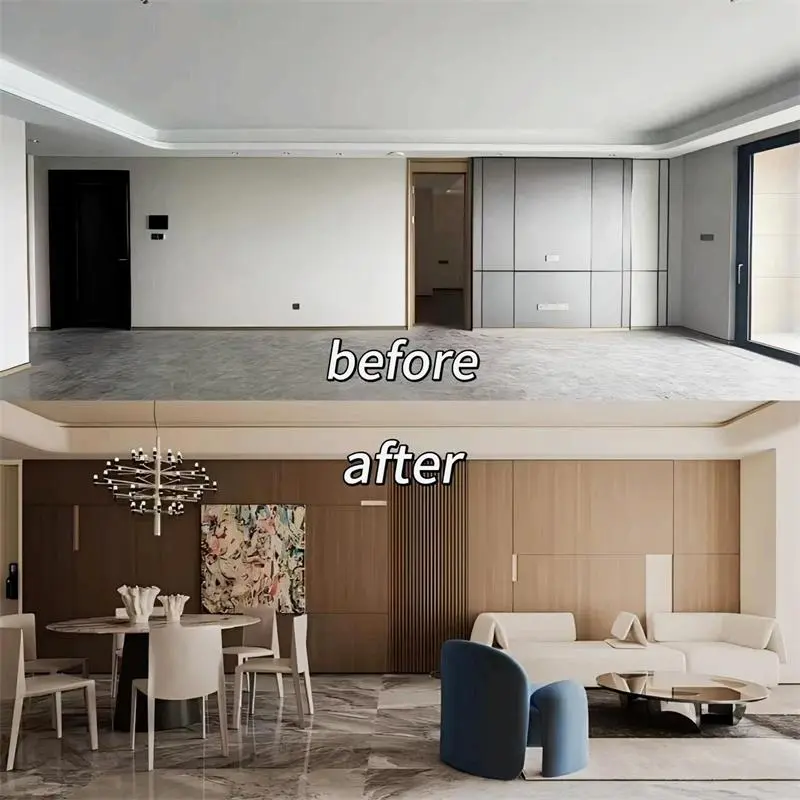
Engineered high-density composite profiles and rigid core foundations designed for heavy foot-traffic applications in North America.
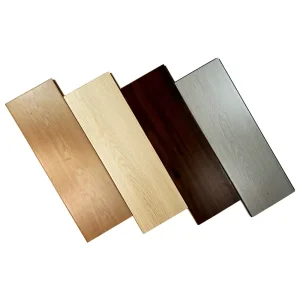
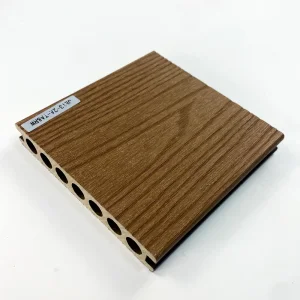
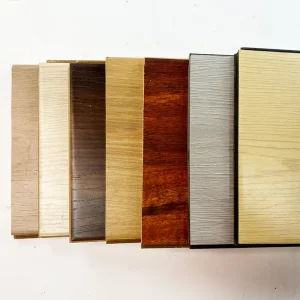
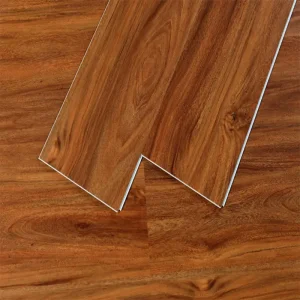
Industry-critical insight into manufacturing standards, environmental metrics, and subfloor integration.
The construction sector across the United States is undergoing a structural transition towards prefabricated, fast-to-install, and sustainable floor systems. From multi-family residential complexes in the Sun Belt to retrofitted commercial structures in metropolitan centers like New York and Chicago, structural floor design plays a major role in achieving required sound attenuation (IIC/STC ratings) and thermal insulation parameters.
Specifying composite floor systems for public and commercial developments in the U.S. requires strict adherence to building code standards. Key compliance criteria include ASTM E84 (flame spread index), ASTM F3261 (resilient flooring standards), CARB Phase II, and EPA TSCA Title VI certification for formaldehyde emissions limits. Our systems are manufactured to align precisely with these local performance benchmarks.
Globally, the supply chain for engineered floor platforms is balancing raw material volatility with the demand for circular economy features. Products incorporating recycled post-industrial wood-plastic composites (WPC) and bio-based SPC (Stone Plastic Composite) matrices are replacing traditional solid wood and wet pour concrete floor structures. These advanced systems optimize installation speed, minimize project overhead, and ensure long-term durability in varied climates.
Engineered high-performance composite profiles designed for demanding exterior and interior projects.
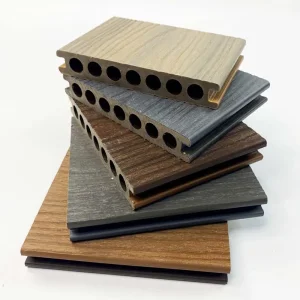
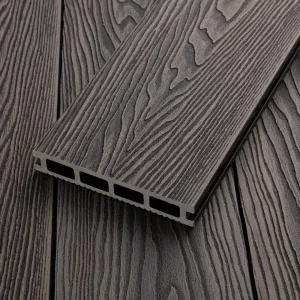
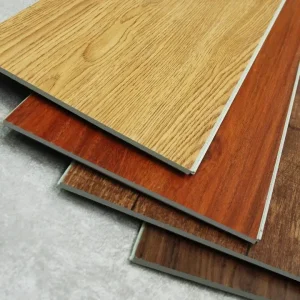
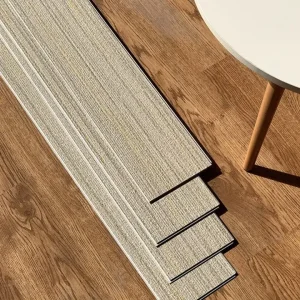
Haofa represents a broad perspective with vast potential. We integrate industrial decoration building materials wholesale and custom interior/exterior solutions, leveraging 25 years of specialized building materials supply chain experience.
Our solutions focus on three major building areas: Wall Systems, Ceiling Systems, and Floor Systems. Core product components include light steel profiles, gypsum boards, mineral wool insulation, PVC and SPC wall cladding, and heavy-duty structural floor components.
Our deep partnerships with hundreds of certified manufacturers across China form a supply network covering 20+ production cities, ensuring quality, reliability, and direct delivery for nearly 3,000 global partners.
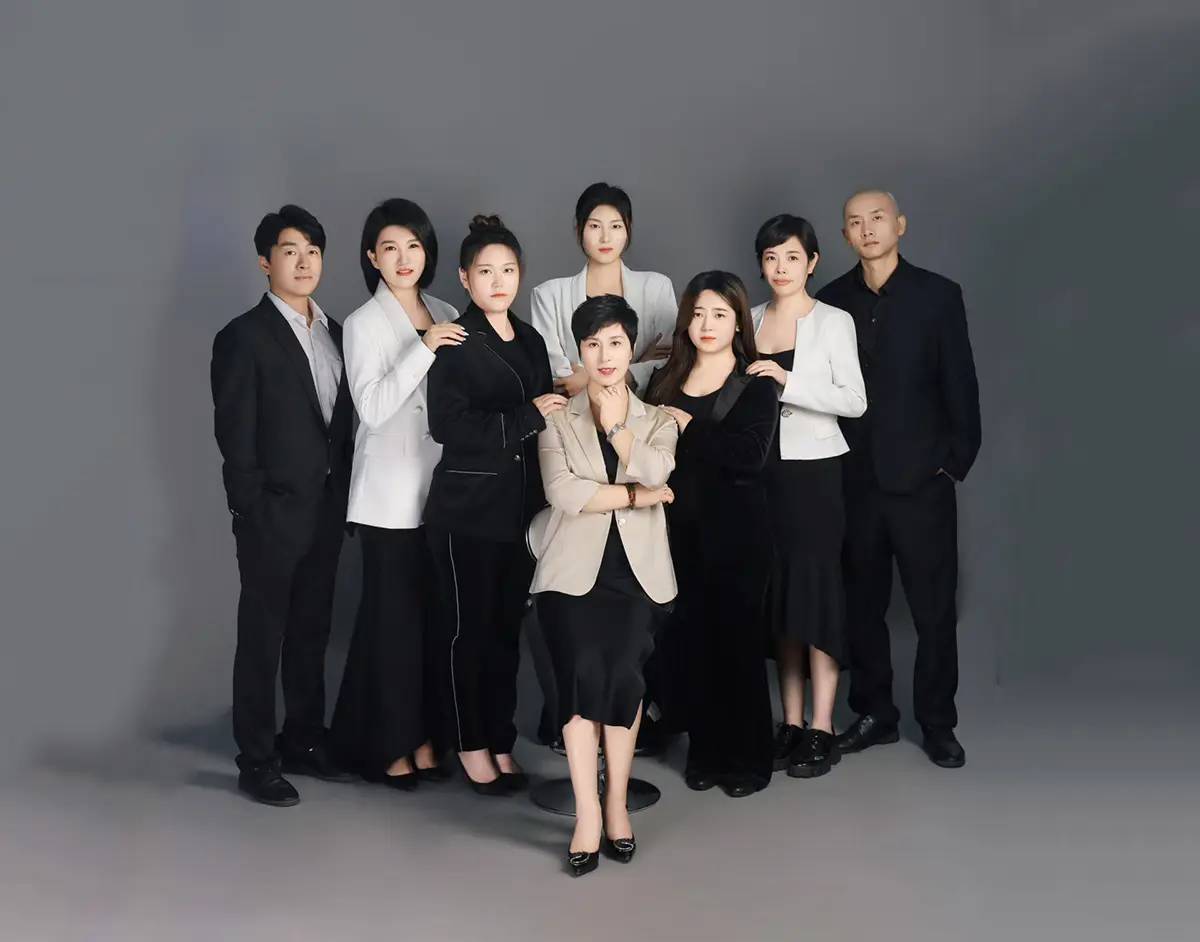
Our operational approach is based on quality, driven by performance, and backed by consistent technical service. We empower our teams to operate independently, ensuring custom requirements for global construction projects are executed precisely.
Our goal is to integrate the world's best building materials and design resources, providing personalized decoration solutions from industrial spaces to high-end residential projects. Under our core value "once a deal, lifelong friends," we help clients build reliable structures across the globe.
Integrated structural combinations designed to meet architectural fire, acoustic, and environmental codes.
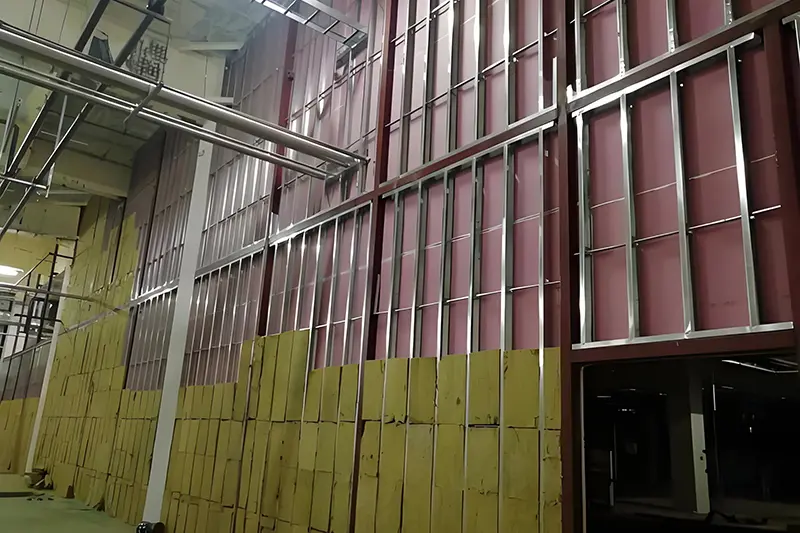
System Components: Fire-resistant fiberboard core + Galvanized steel sub-grids + Fire-rated partition boards + Mineral wool underlayment.
U.S. Code Alignment: Provides 1-4 hour fire barrier assemblies conforming to ASTM E119 and UL 263. Ideal for elevator shafts, hotel floor divisions, and multi-family residential fire barriers.
Key Performance: Minimizes weight while preventing heat transmission and maintaining load capacity under thermal stress.
System Components: Sound-absorbing underlayments + Thickened light steel structural runners + Acoustically decoupled joist grids + Sound absorption layers.
U.S. Code Alignment: Designed to exceed IBC (International Building Code) Section 1206 requirements, achieving STC and IIC ratings above 55 dB.
Key Performance: Isolates impact sound (footsteps) and airborne sound (voices) in commercial multi-family apartments and recording studio subfloors.
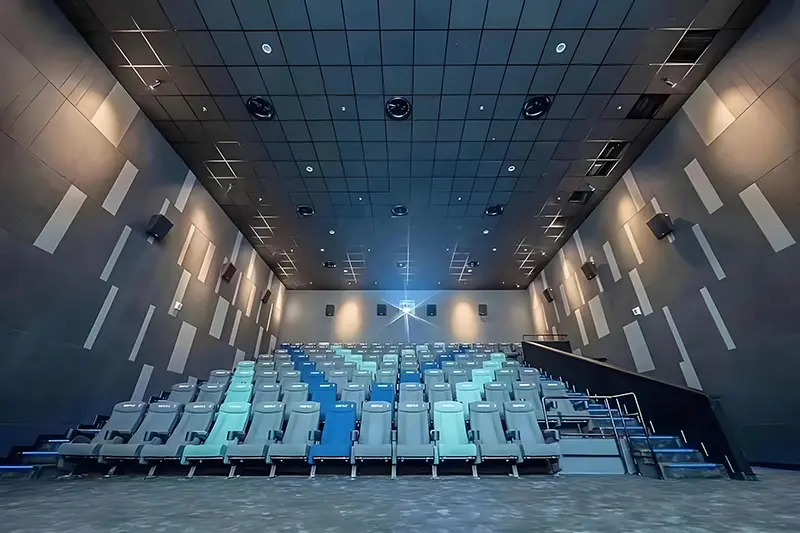
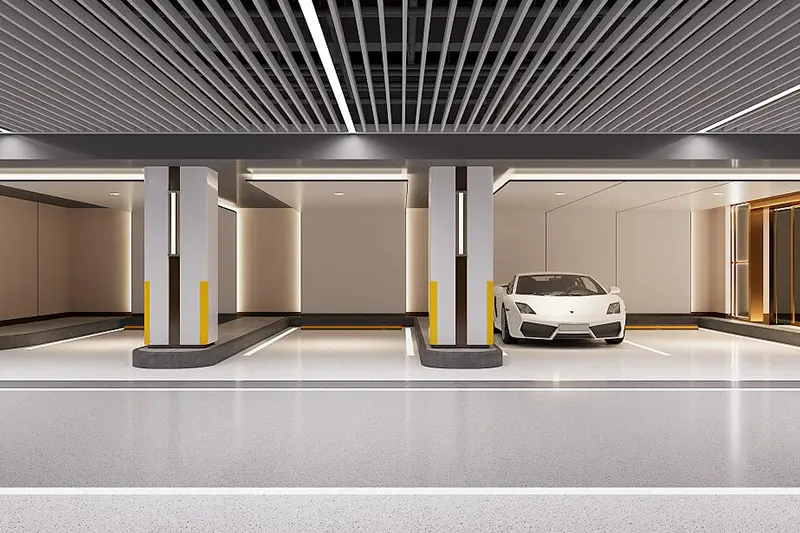
System Components: Co-extruded moisture-proof backing + SPC rigid core substrate + Waterproof joint sealants + Closed-cell perimeter insulation.
U.S. Code Alignment: Excellent performance in high relative humidity environments, preventing mold growth in line with ASTM D3273 standards.
Key Performance: Eliminates warping, swelling, and bucking in below-grade basements, commercial bathrooms, and coastal structures.
System Components: Tongue-and-groove click profile SPC/WPC + Lightweight load-bearing steel joists + Prefabricated modular underlayment.
U.S. Code Alignment: Speeds up on-site installation to support fast-track projects and reduce construction timelines.
Key Performance: Minimizes wet work on site, cuts labor hours by 50%, and enables immediate walk-on access after installation.
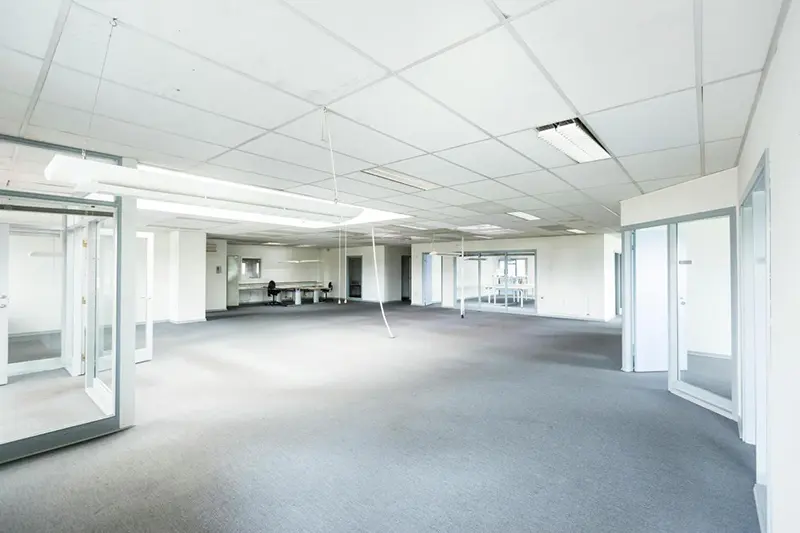
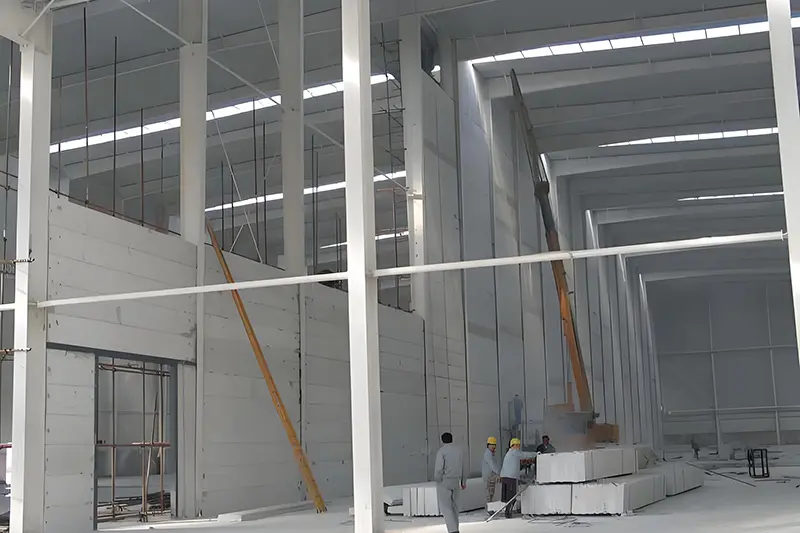
System Components: High-density composite structural boards + Heavy-gauge structural metal framing + High-load accessory tracks.
U.S. Code Alignment: Meets industrial point load requirements, satisfying heavy structural limits under ASTM E72 load testing standards.
Key Performance: Resists static and dynamic loads in warehouses, fabrication spaces, and heavy equipment rooms.
System Components: High-definition embossed-in-register (EIR) wear layers + Custom edge finishes + Architectural transition trims.
U.S. Code Alignment: Provides Class A fire performance coupled with modern styling for premium commercial retail and luxury residential spaces.
Key Performance: Offers realistic wood and stone patterns while maintaining the high wear resistance of composite structures.
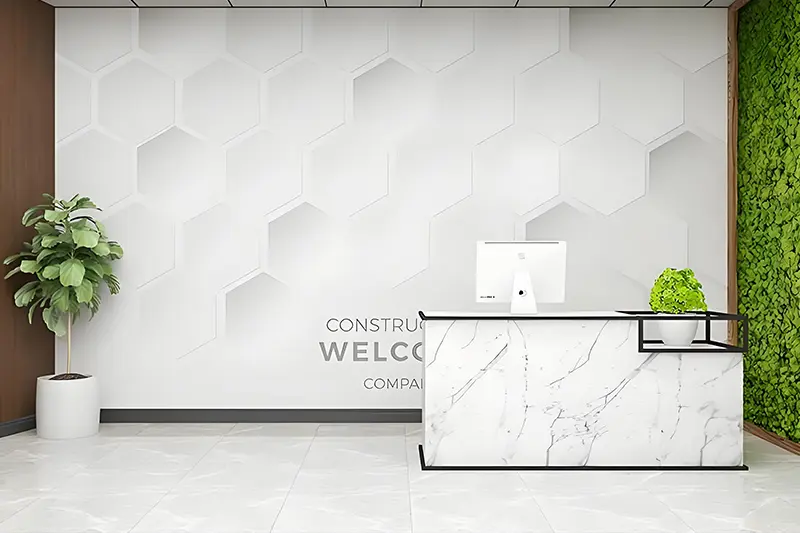
Developing next-generation flooring solutions to meet future durability and sustainability demands.
Incorporating dual-layered PVC and ASA outer armor shields to protect sub-layers from UV breakdown and mechanical micro-scratches, extending structural lifecycle beyond 25 years.
Replacing standard phthalate-based plasticizers with plant-derived, renewable organic binders. Eliminating formaldehyde emissions to ensure indoor air quality compliance with CARB standards.
Refining drop-lock micro-groove profiles to simplify layout and prevent water penetration at joints, even under wet-mopping conditions.
How our integrated systems meet the diverse demands of modern commercial and industrial projects.
Providing reliable material supply, customs coordination, and logistics management across 30+ countries.

Our floor systems and component assemblies are verified by leading international testing bodies.
Our building systems comply with CE, ASTM, RoHS, and EN standards, ensuring high fire protection, sound insulation, and environmental performance.
Through partnerships with testing institutions, we provide transparent documentation for our WPC, SPC, and steel-frame components to simplify local building permits and inspections.
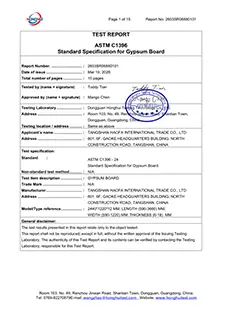
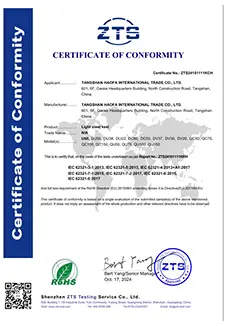
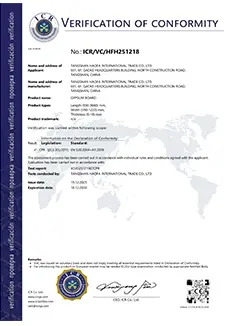
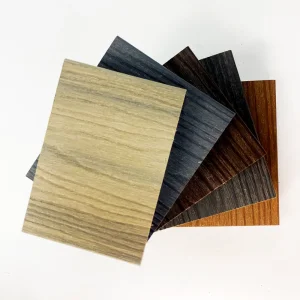
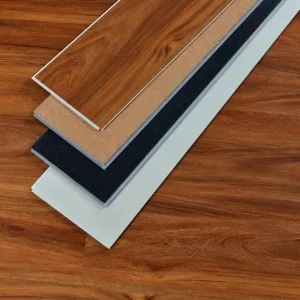
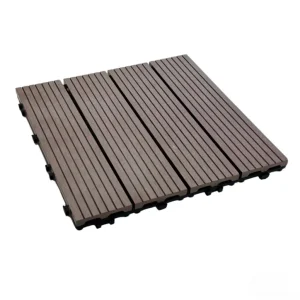
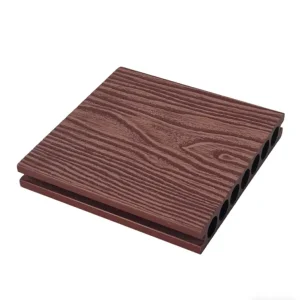
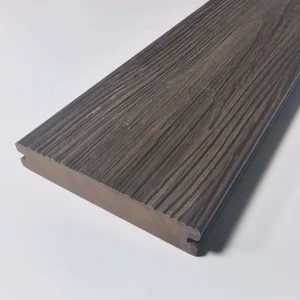
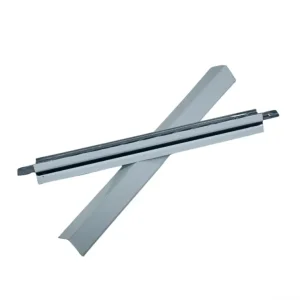
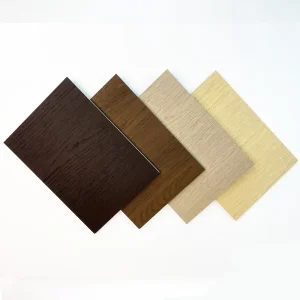
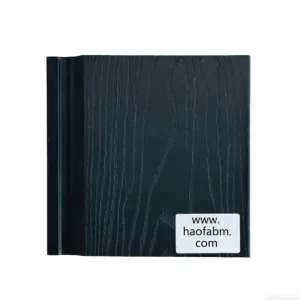
Browse our complete product range, featuring waterproof exterior decking, rigid core panels, and commercial-grade structural support components.
Answers to common structural, environmental, and logistical questions for U.S. and global projects.
Get in touch with our technical sales team for physical samples, ASTM laboratory reports, and factory-direct volume pricing.
Send Inquiry Now Haofa
Haofa