Explore our premium product line, engineered to comply with strict international regulatory codes and deliver superior acoustic, thermal, and structural benefits.
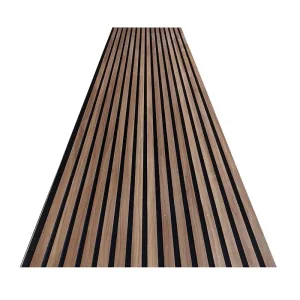
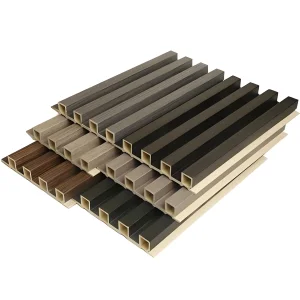
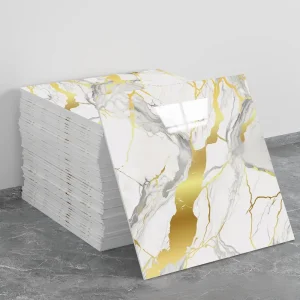
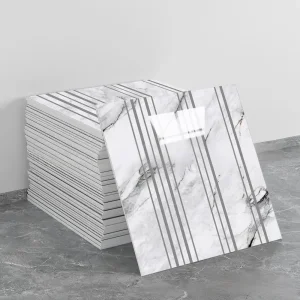
Understanding the transition toward sustainable composite architecture and global industrial compliance frameworks.
Stone Plastic Composite (SPC) flooring has revolutionized commercial and residential spaces by blending natural limestone powder, polyvinyl chloride, and stabilizers. Through advanced co-extrusion technology, SPC attains unmatched dimensional stability. Its rigid core prevents warping under extreme temperature changes, while the integration of IXPE acoustic backings offers decibel damping (up to 20dB reduction), addressing the sound-control criteria specified by modern municipal building codes.
Wood Plastic Composite (WPC) and exterior wall systems have shifted towards multi-layer co-extrusion. By wrapping the core material in an ultra-durable outer polymer shield, manufacturers guarantee up to 25 years of UV stability, moisture resistance, and anti-rot performance. This design process avoids the environmental footprint of traditional wood treatments and minimizes maintenance costs, serving as an energy-efficient barrier for interior thermal envelopes.
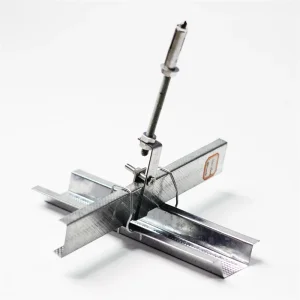
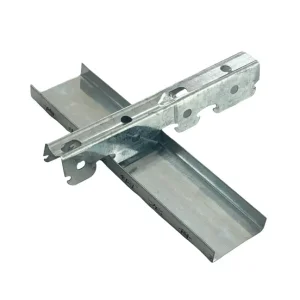
International environmental directives such as LEED v4.1, BREEAM, and Green Building certifications push for zero-VOC emissions and formaldehyde-free materials. Leading manufacturers have upgraded their formulations by eliminating heavy-metal plasticizers. Today’s industrial building systems focus on lightweight structural items, such as cold-formed light steel keels and mineral fibers, which can be fully recycled at the end of the building lifecycle.
The name "Haofa" signifies a wide world with great potential. As a major provider of architectural materials, we offer standard commercial decorations, private home customizations, and large-scale industrial building system solutions. Deeply rooted in the building materials industry for over 25 years, our global service matrix addresses three core architectural subsystems: wall systems, ceiling systems, and flooring systems.
Under the guidance of our founder, Ms. Zhang Xuedong, our operations, sourcing, and logistics departments collaborate to manage a global network. We have established long-term partnerships with hundreds of premium factories across more than 20 cities in China, guaranteeing reliable supply chains and diverse product availability.
All materials are certified under CE, ASTM, RoHS, and EN standards. They undergo testing for fire propagation, mechanical loading limits, and moisture degradation.
Our close cooperation with production facilities prevents delays. We manage dynamic inventories to ensure consistent delivery, even during peak shipping seasons.
We manage customs clearance, ocean shipping, localized transport, and target-destination document verification, making bulk purchasing straightforward.
Our operations focus on clean workspace policies, raw material tracking, and automated quality testing lines.





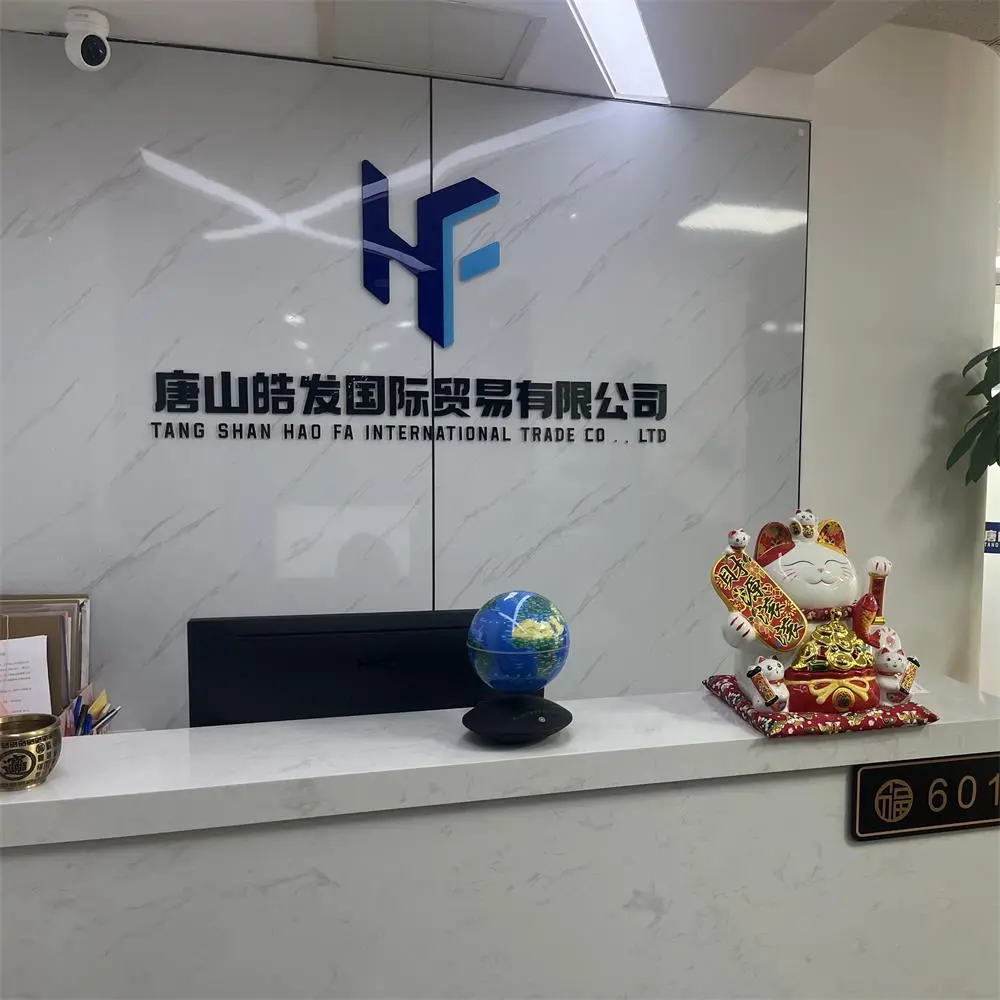


Our building materials meet CE, ASTM, RoHS, and EN standards for fire resistance, moisture protection, and acoustic properties.
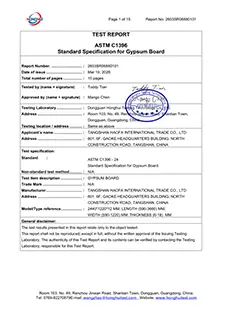
ASTM Standard Certification
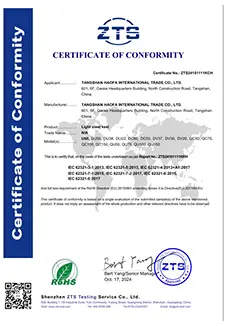
Steel Keel Structural Conformity
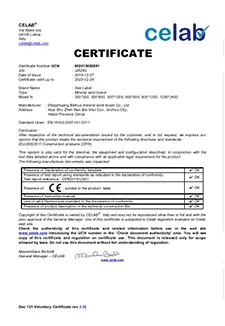
Plasterboard Standard Compliance
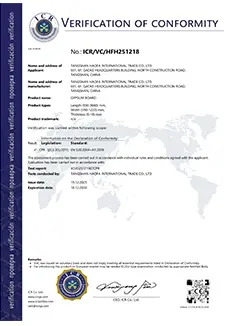
CE Certification System
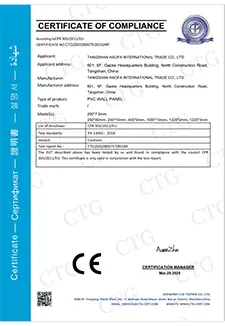
Wall Panel Non-Toxicity Certification
Combining structural performance with decorative versatility to meet modern architectural needs.
Analyzing material suitability under diverse regional requirements and environmental demands.
Coastal structures in regions like Southeast Asia and Latin America face humidity and salt-spray challenges. Traditional wood panels and standard drywall often warp, grow mold, and degrade.
Solution: Standardizing on SPC Carbon Crystal Boards and polymer-shielded WPC cladding. The stone-plastic matrix is moisture-resistant, preventing microbial growth and maintaining structural stability without warping.
Projects in the Middle East and North Africa require materials that can handle hot daytime temperatures and cold nights.
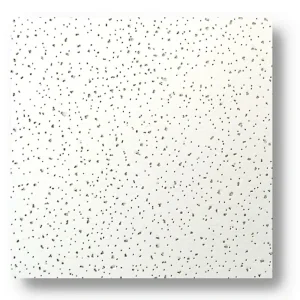
Solution: Combining high-density mineral fiber ceiling tiles with light steel keels and WPC exterior walls. This system resists thermal contraction and expansion, preventing plaster cracking and keeping joints secure.
Multi-family housing and office developments in North America and Western Europe must comply with strict sound isolation laws.
Solution: Layered wall assemblies using MDF Soundproof Panels, fiber insulation, and steel profiles. This method reduces sound transmission, meeting municipal building codes and improving residential privacy.
Material design is shifting toward smart, circular systems. We are working to incorporate lightweight bio-based polymers and recycled materials into our SPC and WPC production processes.
Future research focuses on improving fire retardancy to achieve Class A rating under EN 13501-1 without using halogenated flame retardants, ensuring lower toxic smoke emissions in fire situations.
Using plant-derived resins to replace traditional petroleum polymers.
Uniclic locking profiles for faster wall and floor installation.

Active supply chain networks across the US, Canada, Europe, South America, and Southeast Asia.
Addressing key technical, safety, and logistical questions from architects, engineers, and supply chain managers.
Standard co-extruded wood-plastic composite panels are engineered with UV stabilizers. They show minimal color fade (Delta E < 4) over 15 to 25 years in high-insolation environments. The outer polymer shell protects the wood-fiber core from structural breakdown caused by sun exposure and rain.
SPC boards offer comparable water and stain resistance at approximately half the total installation cost. They eliminate grout lines (reducing mold risks) and utilize click-lock joints, allowing faster installation. Additionally, their lightweight design reduces dead loads on multi-story building frames.
Our components are tested according to EN 13501-1 and ASTM E84 specifications. When paired with high-density rock wool insulation and specialized plasterboard, our partitions can achieve 1-hour to 4-hour fire ratings, meeting standard commercial safety requirements.
Yes. Although SPC flooring is stable, structural movements and edge trim shifts require an expansion gap of 6mm to 10mm around the room's perimeter. This gap is typically covered by baseboards or profile transitions.
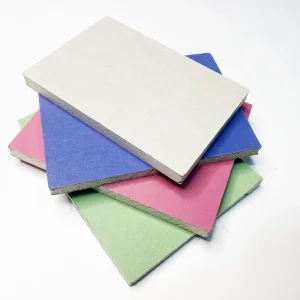
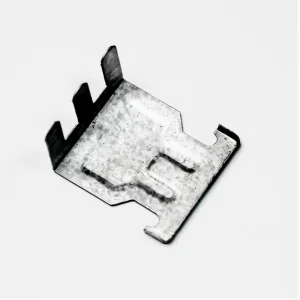
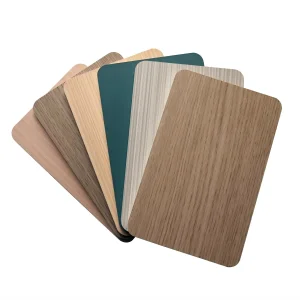
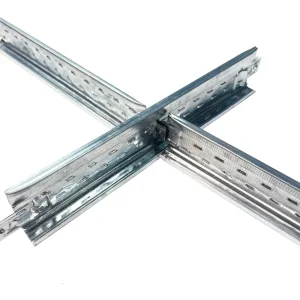
Complete your design with our high-quality structural frames, decorative panels, and modular accessories.
 Haofa
Haofa