Our high-capacity manufacturing lines produce certified building materials designed to match stringent global performance benchmarks.
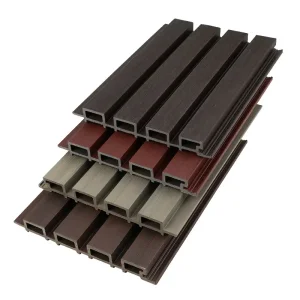
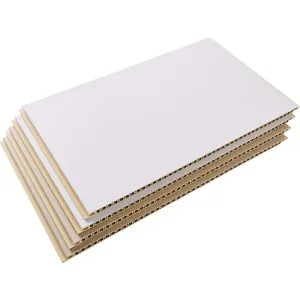
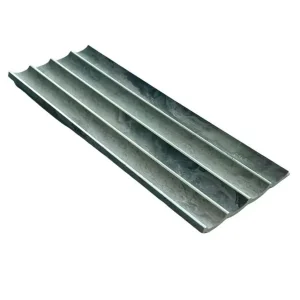
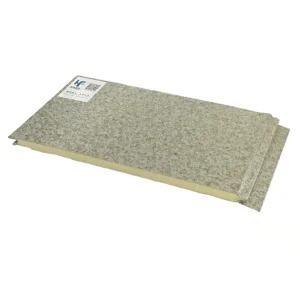
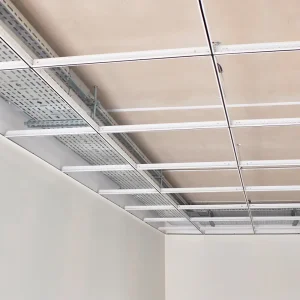
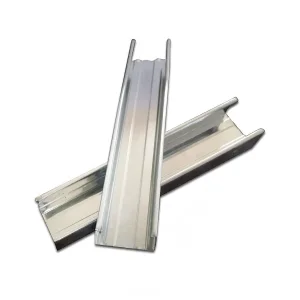
The contemporary architectural landscape demands high-performance, modular ceiling framing systems capable of handling heavy acoustic, thermal, and mechanical loads. A Suspended Ceiling T Grid is the critical backbone of these assemblies. Serving as the primary metal framework that holds acoustic mineral fiber tiles, gypsum plasterboards, or light-weight composite panels, the system must deliver impeccable dimensional stability and corrosion resistance.
Modern commercial construction projects require solutions that are quick to install, seismically rated, and environmentally compliant. Advanced cold-rolled forming processes combined with premium pre-painted hot-dip galvanized steel guarantee structural reliability and prevent long-term deflection, even in high-humidity indoor zones.
Technical parameters for the Haofa Suspended Ceiling T-Grid (T-24/T-15) systems, calibrated to satisfy ASTM C635 and EN 13964 benchmarks.
| Grid Component | Standard Width | Standard Height | Galvanized Coating (Z-Rating) | Standard Thickness | Load-bearing Capacity |
|---|---|---|---|---|---|
| Main Runner (Main Tee) | 24mm / 15mm | 38mm / 32mm | Z80 - Z120 g/m² | 0.30mm - 0.40mm | Class A (Heavy Duty) > 16.0 kg/m |
| Long Cross Tee | 24mm / 15mm | 38mm / 26mm | Z80 - Z120 g/m² | 0.30mm - 0.40mm | Equal to Main Runner deflection thresholds |
| Short Cross Tee | 24mm / 15mm | 38mm / 26mm | Z80 - Z120 g/m² | 0.30mm - 0.40mm | Optimized for secondary mechanical bracing |
| Wall Angle (L / W Profile) | 20mm x 20mm / 24mm x 24mm | L-Shape / Shadow Line | Z80 - Z100 g/m² | 0.30mm - 0.45mm | Supports perimeter tile loads securely |
The load capacity of our suspended grid system is engineered to prevent visual sagging. In accordance with standard installation protocols, maximum deflection under normal environmental conditions is limited to L/360 of the span, guaranteeing that ceiling installations remain absolutely level for decades.
Our operation bridges advanced manufacturing capability with comprehensive end-to-end B2B trade solutions.
Tangshan Haofa enforces systematic quality checks throughout every stage of fabrication. Raw materials undergo tensile, zinc-density, and dimensional checks, ensuring full compliance with CE, ASTM, EN, and RoHS specifications.
Leveraging deep cooperation with hundreds of high-quality supply chain factories across 20 Chinese cities, we secure steady production flows and buffer stock reserves for large-scale development schemes.
We support custom profiles, steel thicknesses, and paint finishes. We offer customized product packaging, including neutral shipping cases and branded customer carton customization to streamline job site delivery.
The name “Haofa” represents a wide world with great potential. As an emerging trading company that integrates industrial architectural decoration materials wholesale with high-end home improvement private customization, we have been deeply involved in the building materials industry for 25 years.
Our structural services comprehensively span three major application scenarios: wall systems, ceiling systems, and flooring systems. Our primary commercial offerings include light steel keels, gypsum board, mineral wool board, PVC wall board, precision hardware accessories, and custom contract furniture.
Guided by MS. ZHANG XUEDONG, our founder, our group has established long-term cooperative partnerships with premium manufacturers across China, serving nearly 3,000 clients globally. We are dedicated to providing overseas buyers with professional, seamless trade services.
Designed to simplify design work and on-site assembly, our integrated solutions combine high-performance materials to meet specific functional project needs.
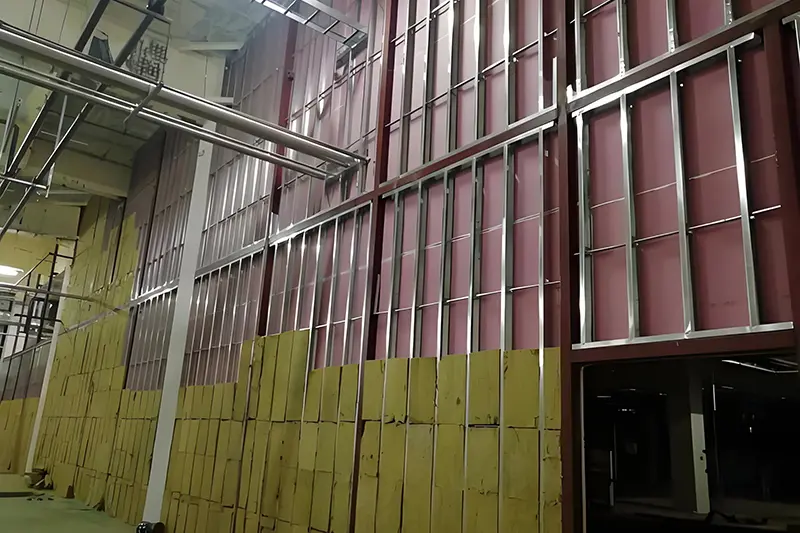
Product Combination: Fire-resistant gypsum board + Steel studs + Rock wool + Fire-rated ceiling panels + Ceramic aluminum acoustic panels
Application Scenarios: Firewalls in high-rise buildings; Hotel room partitions; Data center server rooms
Core Advantages: Complies with international fire standards; Provides 1-4 hour fire-rated solutions; Lightweight design reduces building load
Case Study: Fire-rated Partition Project for a High-rise Building
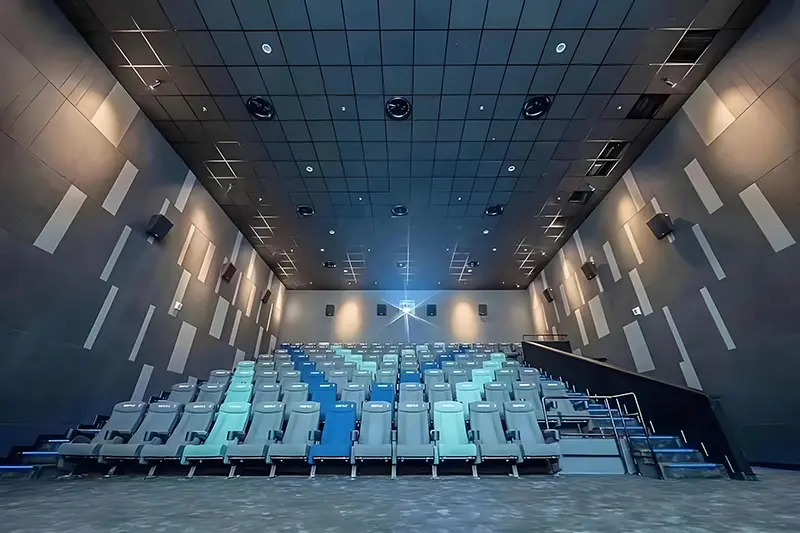
Product Combination: Sound-absorbing gypsum board + Steel studs + Glass wool + Glass fiber acoustic panels + Polyester fiber acoustic panels
Application Scenarios: KTVs, recording studios; Cinemas, concert halls; Hotel room noise control
Core Advantages: Provides superior soundproofing performance; Customized acoustic design to meet different decibel requirements; Eco-friendly materials, free of harmful gas emissions
Case Study: Acoustic Renovation Project for a Cinema Screening Hall
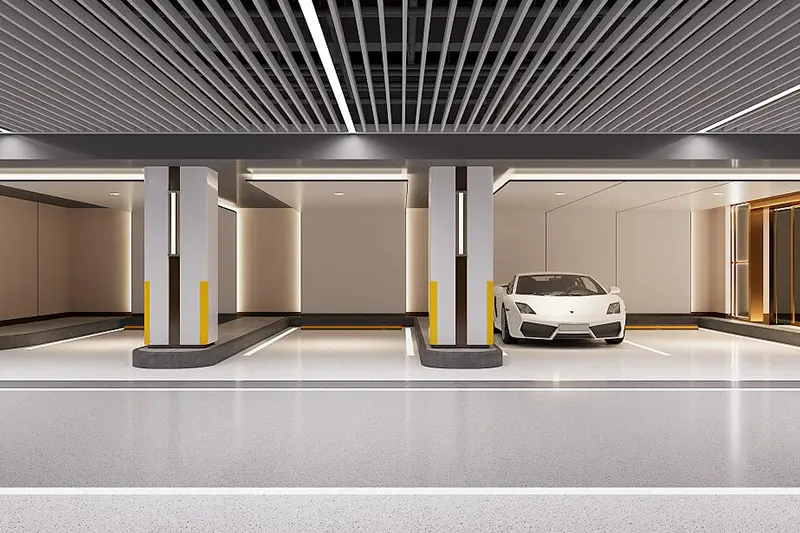
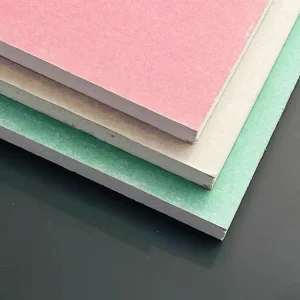
Product Combination: Moisture-resistant gypsum board + Steel studs + Polyurethane + Aluminum ceiling panels + PVC wall panels/UV panels
Application Scenarios: Bathrooms, kitchens, and other humid areas; Underground parking lots; Coastal area buildings
Core Advantages: High moisture resistance, preventing mold growth; Exceptional durability, suitable for high-humidity environments; Complies with international moisture-proof standards
Case Study: Underground Parking Lot Project for a Shopping Mall
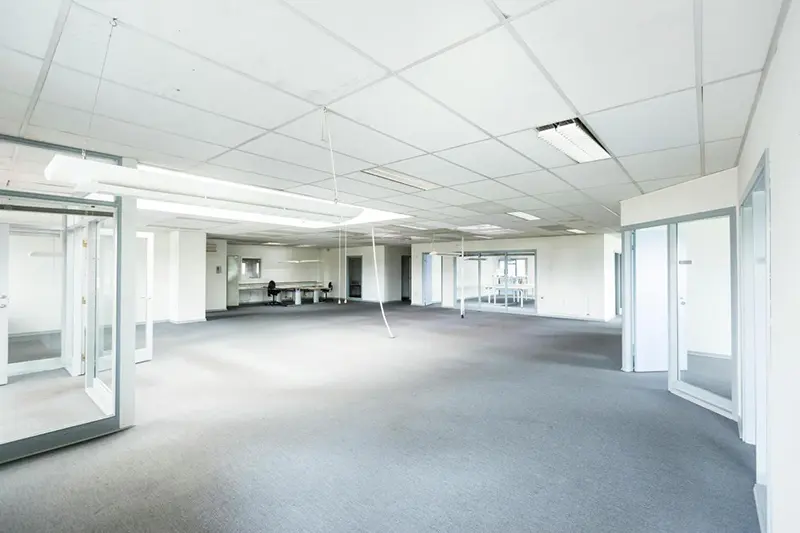
Product Combination: Paper-faced Gypsum Board + Light Steel Keel/Painted Steel Keel + Mineral Wool Board + WPC Wall Panel
Application Scenarios: Commercial Office Buildings; Bulk Residential Construction
Core Advantages: Modular design increases installation efficiency by 50%; Reduces construction waste at the site, enhancing environmental friendliness; Supports immediate installation and use, shortening the construction period
Case Study: Rapid Construction Project of an International Convention and Exhibition Center
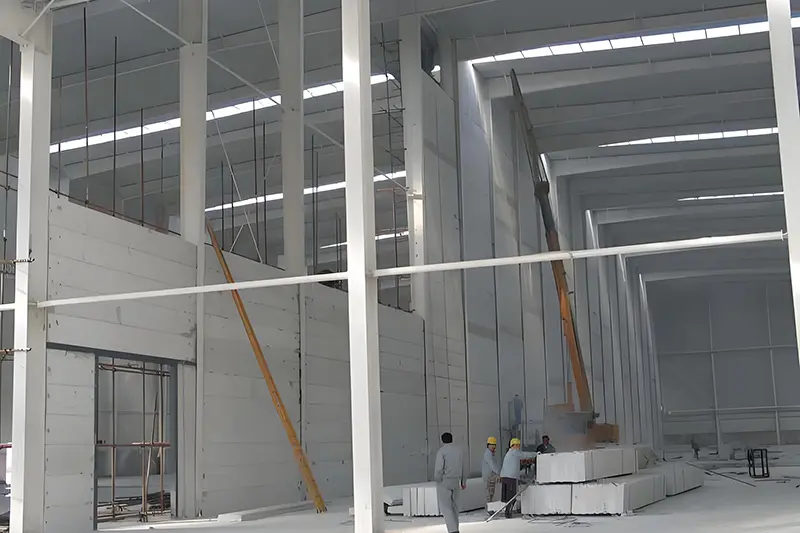
Product Combination: High-Strength Gypsum Board + Thickened Light Steel Keel + Calcium Silicate Board/Cement Pressure Board
Application Scenarios: Partitions in Industrial Plants; Large-Scale Warehousing Facilities; Heavy Equipment Rooms
Core Advantages: Excellent load-bearing performance, suitable for high-load environments; Strong impact resistance, extending service life; Customized reinforcement solutions provided
Case Study: High-Strength Partition Wall Project in an Automobile Manufacturing Factory
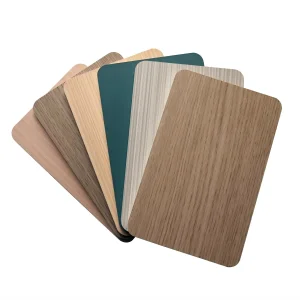
Product Combination: Decorative Wall Panels + Customized Surfaces + Matching Decorative Trims
Application Scenarios: Lobbies of High-end Hotels; Wall Decorations in Commercial Complexes; Personalized Designs for Residential Spaces
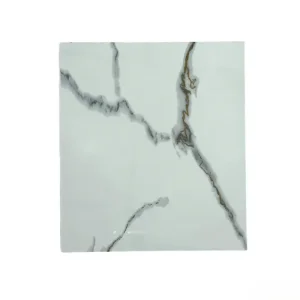
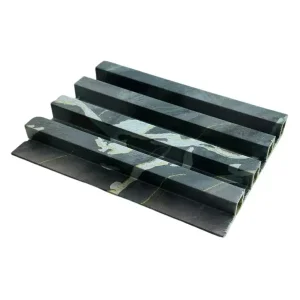
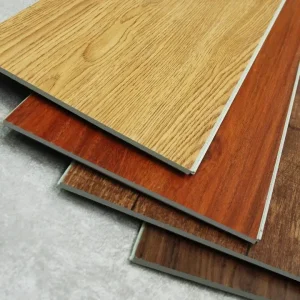
Core Advantages: Diverse surface treatments (wood grain, stone texture, metallic finish); Support for customized patterns and colors; Easy to clean and wear-resistant
Case Study: Reception Area Decoration Project for a Company
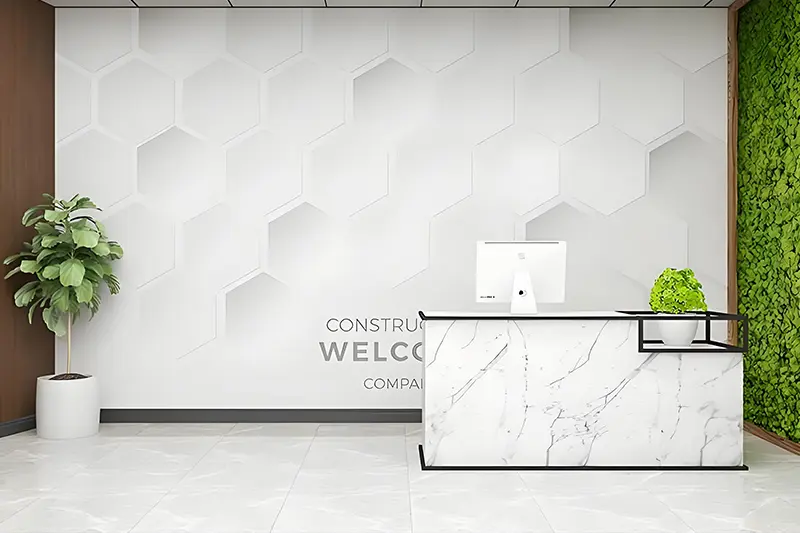
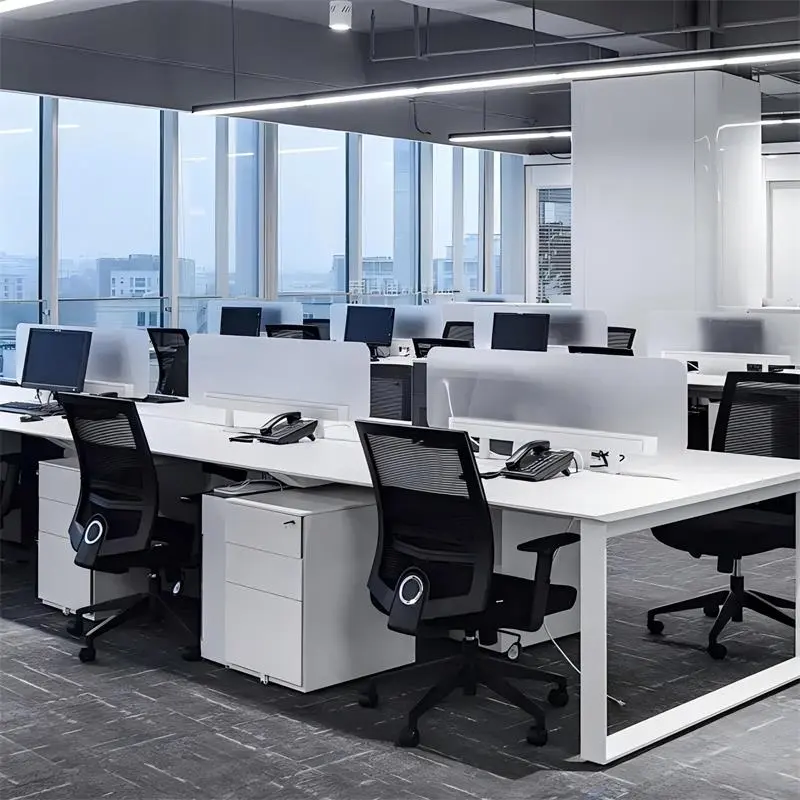
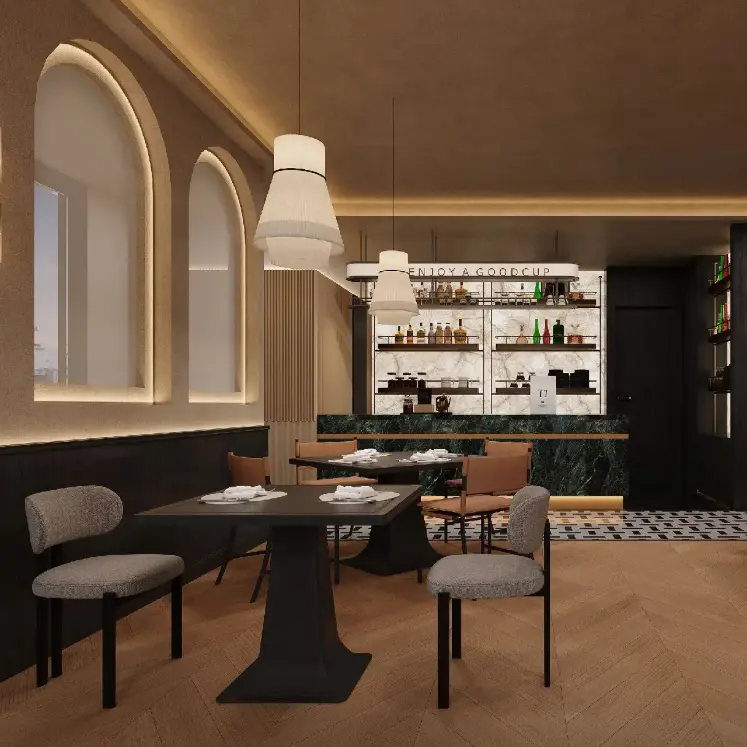
Our structural systems are widely used in a variety of public, commercial, and residential projects worldwide.
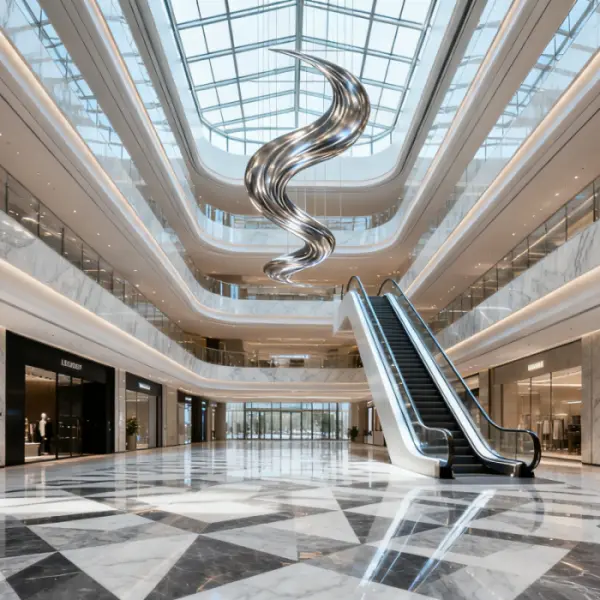
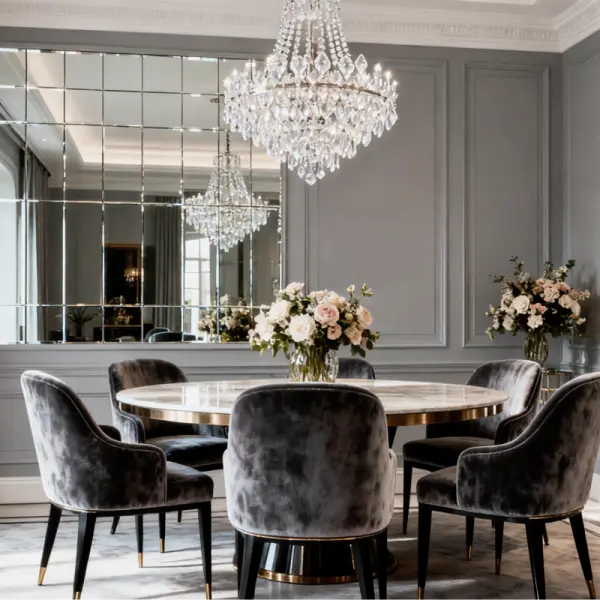
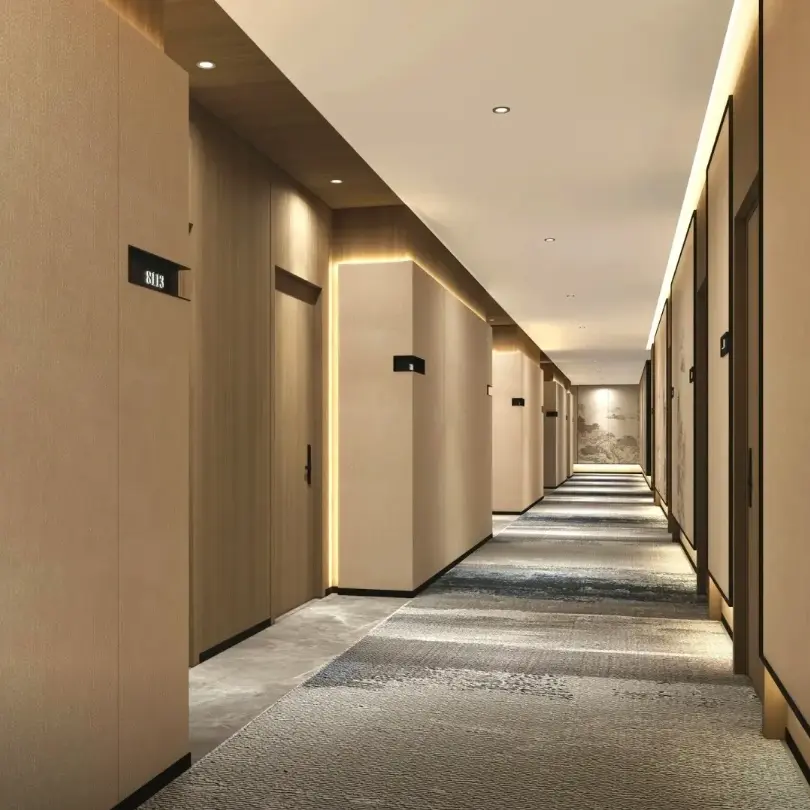
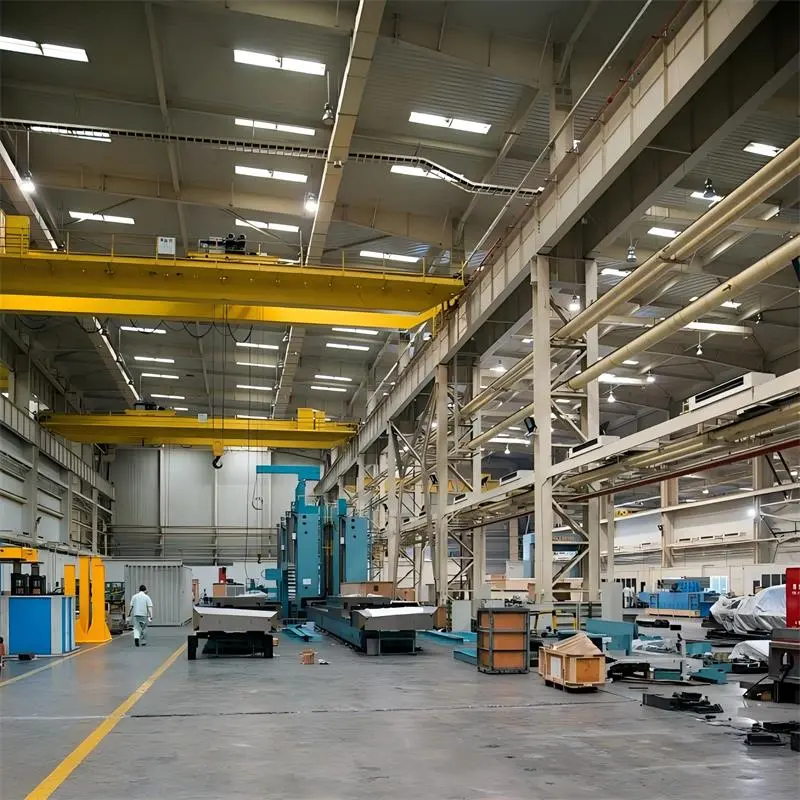
Our ceiling and wall systems have undergone independent lab testing to achieve CE, ASTM, RoHS, and EN certification compliance.
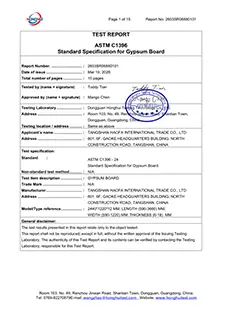
ASTM Plasterboard
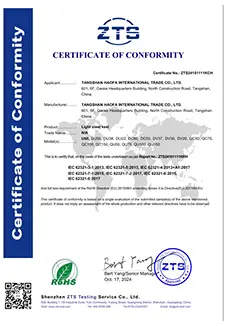
Light Steel Keel Quality Standard
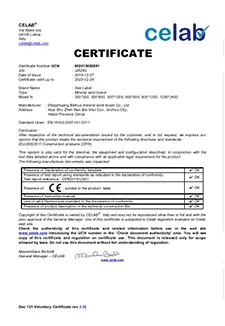
Plasterboard Standard Compliance
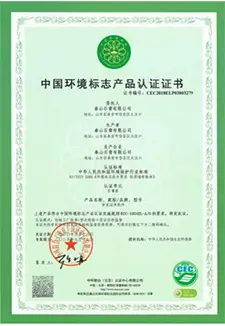
System Inspection Report
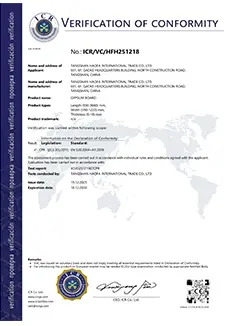
CE Compliance Certificate
We are well aware of the diverse requirements of different project markets, and we constantly optimize our structural framework and material durability. Our foreign trade team, boasting an average of over 10 years of export experience, facilitates smooth customs declaration, shipping logistics, and documentation.
Our Global Partnership Footprint: United States, Canada, Haiti, Brazil, Chile, Colombia, Peru, United Kingdom, France, Spain, Netherlands, Germany, Democratic Republic of the Congo, Ghana, Tanzania, Ivory Coast, Malaysia, Saudi Arabia, Oman, United Arab Emirates, India, Pakistan, Singapore, Philippines, Japan, Vietnam, Indonesia, Australia, and New Zealand.
We continue to invest in engineering R&D to improve the installation efficiency and life cycle performance of our ceiling systems.
We are working toward adopting green, zero-carbon hot-dip galvanized steel to help projects meet LEED v4.1 and BREEAM sustainability standards.
Our upcoming generation of Cross Tees will feature an updated click connection design, reducing alignment adjustments and cutting installation time by 20%.
We are testing specialized magnesium-aluminum-zinc alloy coatings to provide up to three times the corrosion protection of standard zinc-coated steel in coastal environments.
Get authoritative answers on materials, logistics, and technical specifications for commercial interior ceiling projects.
Our ceiling keels and T Grids are fabricated from high-strength DX51D+Z hot-dip galvanized steel. This provides structural load stability and protects against corrosion, keeping the system flat and level over time.
Yes. Our Main Runners are engineered to Class A (Heavy Duty) ratings under ASTM C635 standards. When suspended at the correct intervals, they support acoustic or gypsum panels weighing more than 16 kg per linear meter without exceeding deflection limits.
Our manufacturing lines conform to EN 13964, ASTM C635, CE, and RoHS standards. We conduct regular tensile testing, coating thickness checks, and fire behavior evaluations to verify product performance.
We offer flexible trade terms including FOB, CIF, EXW, and DDP. Our dedicated export department coordinates customs clearance, port handling, and shipping documentation, ensuring smooth delivery to your yard or job site.
Our export-grade product line offers structural integrity and long-term durability for demanding commercial projects.
 Haofa
Haofa