Explore our highly integrated interior systems engineered to global mechanical and structural building criteria.
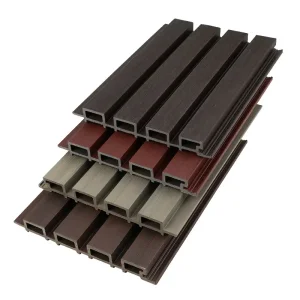
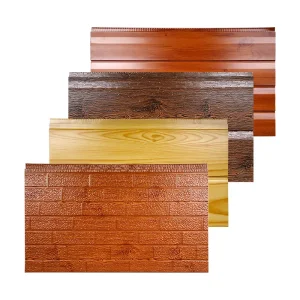
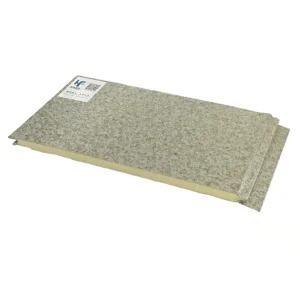
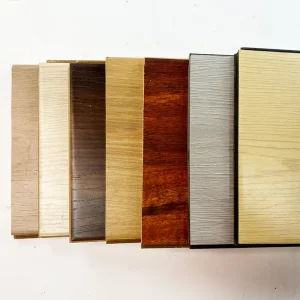
Analyzing raw material grades, acoustic metrics, surface modifications, and structural tolerances.
In modern commercial construction, ceiling systems are no longer merely aesthetic elements; they are essential structural interfaces that must deliver acoustical performance, thermal efficiency, safety, and durability. As a leading OEM 60x60 aluminum ceiling supplier, Tangshan Haofa integrates state-of-the-art aluminum extrusion and roll-forming technologies to offer world-class suspension ceiling designs suitable for complex commercial installations.
Our panels are manufactured strictly from premium Alloy 3003-H24 or Alloy 1100-H24 grade aluminum. This composition delivers exceptional tensile strength, flexural rigidity, and corrosion resistance under thermal load, preventing bowing or deflection over extended usage.
Featuring precision micro-perforation grids (from 1.8mm up to 3.0mm diameter) backed by premium black thermal-bonded non-woven acoustic fleece (NRC ratings up to 0.85). Designed to disperse high-frequency reverberation in large public zones.
Utilizing high-durability electrostatic PVDF or polyester powder coatings. Meets AAMA 2604/2605 requirements. Provides scratch resistance, UV color fastness, and anti-static properties that repel particulate matter.
Our OEM 60x60 aluminum ceiling tile collection includes lay-in, clip-in, and hook-on profiles. A lay-in tile integrates with visible standard T-24 or T-15 grid suspension frames for straightforward maintenance. In contrast, clip-in ceilings utilize concealed spring tee networks, creating a sleek monolithic surface ideal for modern executive office lobbies and secure facilities.
Adapting metal ceilings to digital integration, low-carbon criteria, and smart architectural systems.
As green building rating programs like LEED v4 and BREEAM expand globally, architectural aluminum ceiling development is evolving beyond standard aesthetic expectations. Our technical roadmap focuses on three developmental pillars:
We are expanding the ratio of post-consumer recycled aluminum within our supply chain to achieve over 75% recycled content in commercial metal runs. This initiative directly helps project owners gain LEED Materials and Resources (MR) credits while reducing overall project carbon intensity.
Our engineering division is designing integrated 60x60 aluminum carrier panels equipped with prefabricated structural knockouts. These facilitate clean housing for modern smart building sensors, micro-LED HVAC diffusers, wireless access points, and dynamic acoustic modules.
Developed specifically for cleanrooms and clinical installations, we offer specialized zinc-pyrithione and silver-ion powder coating formulations. These chemical additives actively rupture cell membranes of bacteria and fungi, providing persistent pathogen resistance.
A wide world with great potential — Providing integrated systems and global supply chain reliability.
The name "Haofa" signifies a wide world with great potential. We are a collection of industrial decoration building materials wholesale and home improvement private customization in one of the emerging trading companies, actively serving the building materials industry for 25 years.
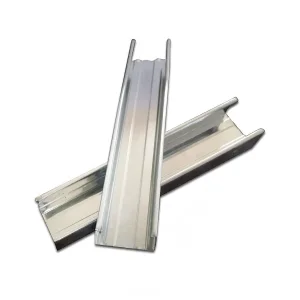
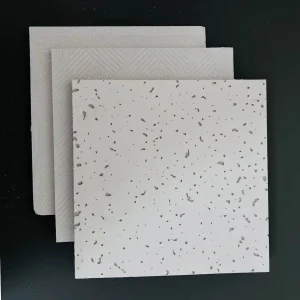
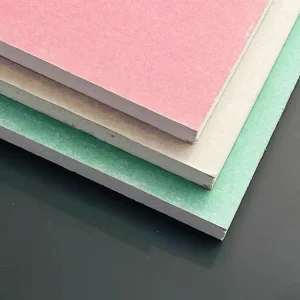
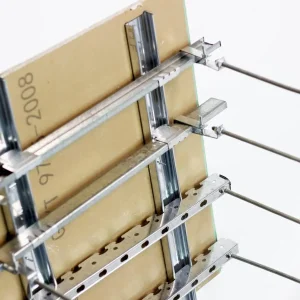
Our engineering services cover three major application systems: wall systems, ceiling systems, and floor systems. The primary products in our portfolio include light steel keel, gypsum board, mineral wool board, WPC & PVC wall panels, structural hardware accessories, and customized furniture options.
We have established deep cooperative agreements with hundreds of high-quality supply chain factories in China. This supply network spans more than 20 cities and serves nearly 3,000 customers. By building long-term, stable relationships with top-tier brands and manufacturers, we ensure that every component delivered is of certified quality and complete custom specifications.
How our manufacturing infrastructure ensures cost predictability, dimensional tolerances, and high output.
Our centralized manufacturing and export system in Tangshan leverages deep logistical integration near main transport corridors. By applying Industry 4.0 process controls, our partner factories minimize dimensional variances to ensure consistent ceiling tile production. This operational control includes:
Our advanced stamping equipment utilizes precision multi-point hydraulic dies to ensure flat surfaces with a deflection deviation of less than 0.2mm across the entire 60x60 panel diagonal.
Each tile undergoes an automated 7-stage pre-treatment wash (including degreasing and chromating) before entering the electrostatic powder line. This guarantees uniform coating thickness (60-80 microns) and strong adhesion.
Proximity to Tangshan and Tianjin ports allows direct container transport, minimizing transshipment handling. This reduces risk and shortens transit lead times for large container shipments.
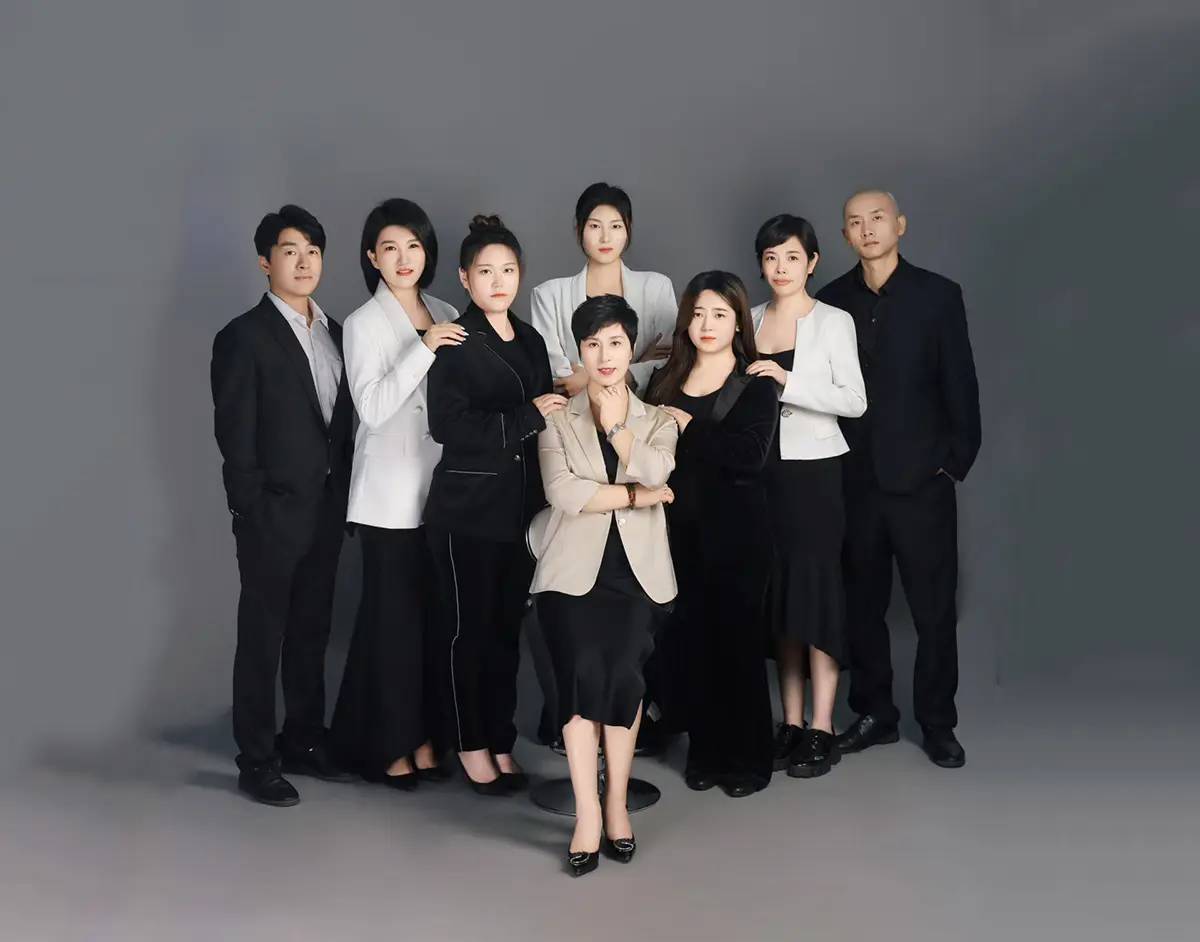
Ms. Zhang Xuedong, the founder of the company, has been deeply involved in the decoration and building materials industry for many years. She brings extensive experience in team management and maintains deep relationships across the raw material and manufacturing sectors.
Our staff averages over 10 years of experience in foreign trade logistics and technical procurement. The company operates via specialized divisions, including our Operations Department, Purchasing Department, Human Resources Department, and Business Department. Through close coordination, these teams deliver reliable project estimation and shipment processing for our global clientele.
Our business practices are driven by a clear mission: to integrate quality building materials and design resources, providing reliable interior systems for commercial, industrial, and residential projects. We aim to make procurement efficient for every project manager we support.
Our corporate spirit is built on three core pillars: Quality First, Innovation-Driven, and Service-Backed. We encourage continuous learning within our teams and support staff development to ensure they can manage complex custom specifications. Tangshan Haofa operates on a simple principle: "once a deal, lifelong friends."
How our combined structural solutions resolve critical environmental requirements in global projects.
Product Combination: Fire-resistant gypsum board + Steel studs + Rock wool + Fire-rated ceiling panels + Ceramic aluminum acoustic panels
Application Scenarios: Firewalls in high-rise buildings; Hotel room partitions; Data center server rooms
Core Advantages: Complies with international fire standards; Provides 1-4 hour fire-rated solutions; Lightweight design reduces building load
Case Study: Fire-rated Partition Project for a High-rise Building
Product Combination: Sound-absorbing gypsum board + Steel studs + Glass wool + Glass fiber acoustic panels + Polyester fiber acoustic panels
Application Scenarios: KTVs, recording studios; Cinemas, concert halls; Hotel room noise control
Core Advantages: Provides superior soundproofing performance; Customized acoustic design to meet different decibel requirements; Eco-friendly materials, free of harmful gas emissions
Case Study: Acoustic Renovation Project for a Cinema Screening Hall
Product Combination: Moisture-resistant gypsum board + Steel studs + Polyurethane + Aluminum ceiling panels + PVC wall panels/UV panels
Application Scenarios: Bathrooms, kitchens, and other humid areas; Underground parking lots; Coastal area buildings
Core Advantages: High moisture resistance, preventing mold growth; Exceptional durability, suitable for high-humidity environments; Complies with international moisture-proof standards
Case Study: Underground Parking Lot Project for a Shopping Mall
Product Combination: Paper-faced Gypsum Board + Light Steel Keel/Painted Steel Keel + Mineral Wool Board + WPC Wall Panel
Application Scenarios: Commercial Office Buildings; Bulk Residential Construction
Core Advantages: Modular design increases installation efficiency by 50%; Reduces construction waste at the site, enhancing environmental friendliness; Supports immediate installation and use, shortening the construction period
Case Study: Rapid Construction Project of an International Convention and Exhibition Center
Product Combination: High-Strength Gypsum Board + Thickened Light Steel Keel + Calcium Silicate Board/Cement Pressure Board
Application Scenarios: Partitions in Industrial Plants; Large-Scale Warehousing Facilities; Heavy Equipment Rooms
Core Advantages: Excellent load-bearing performance, suitable for high-load environments; Strong impact resistance, extending service life; Customized reinforcement solutions provided
Case Study: High-Strength Partition Wall Project in an Automobile Manufacturing Factory
Product Combination: Decorative Wall Panels + Customized Surfaces + Matching Decorative Trims
Application Scenarios: Lobbies of High-end Hotels; Wall Decorations in Commercial Complexes; Personalized Designs for Residential Spaces
Core Advantages: Diverse surface treatments (wood grain, stone texture, metallic finish); Support for customized patterns and colors; Easy to clean and wear-resistant
Case Study: Reception Area Decoration Project for a Certain Company
Meeting global structural and environmental criteria across major markets.
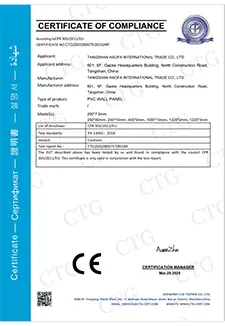
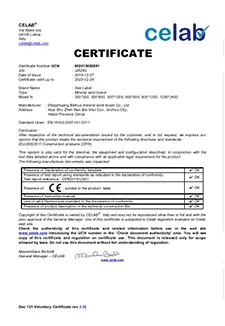
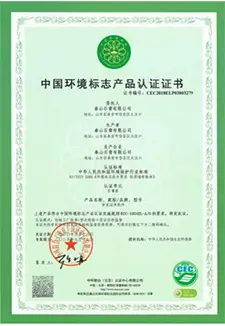
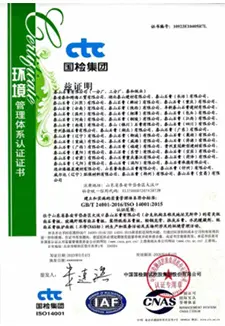
Commercial building standards vary significantly by region. When importing 60x60 aluminum ceiling tiles, procurement managers must ensure the systems meet local code certifications. Tangshan Haofa supports project compliance by offering certified products that meet key international standards:

United States, Canada, Haiti, Brazil, Chile, Colombia, Peru, United Kingdom, France, Spain, Netherlands, Germany, Democratic Republic of the Congo, Ghana, Tanzania, Côte d'Ivoire, Malaysia, Saudi Arabia, Oman, United Arab Emirates, India, Pakistan, Singapore, Philippines, Japan, Vietnam, Indonesia, Australia, and New Zealand.
Our structural materials carry international certifications including CE, ASTM, RoHS, and EN standards.
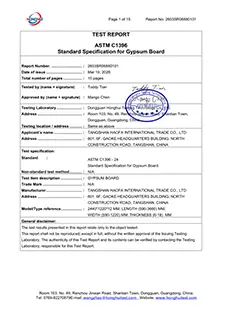
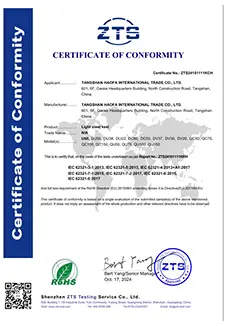
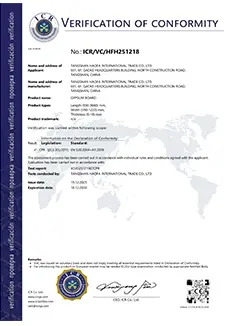
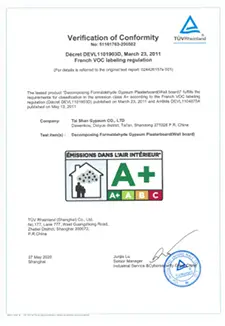
A direct checklist for Commercial Contractors, Quantity Surveyors, and Importers.
Purchasing metal ceiling networks requires careful evaluation of technical criteria, lead times, and logistical details. To support smooth integration with building structures, we recommend reviewing this operational matrix:
Confirm the required suspension style: Lay-in (flat edge or drop-bevel tegular) to fit standard T-grids, or concealed Clip-in systems for a smooth, jointless finish.
Standard architectural panels range from 0.50mm to 0.80mm thick. Public areas with light fixtures and air returns often require 0.70mm to 1.0mm thickness to handle mechanical weight.
While RAL 9003 and RAL 9010 whites are standard, we provide matching services for custom architectural colors. We can coordinate paint runs for uniform batch consistency.
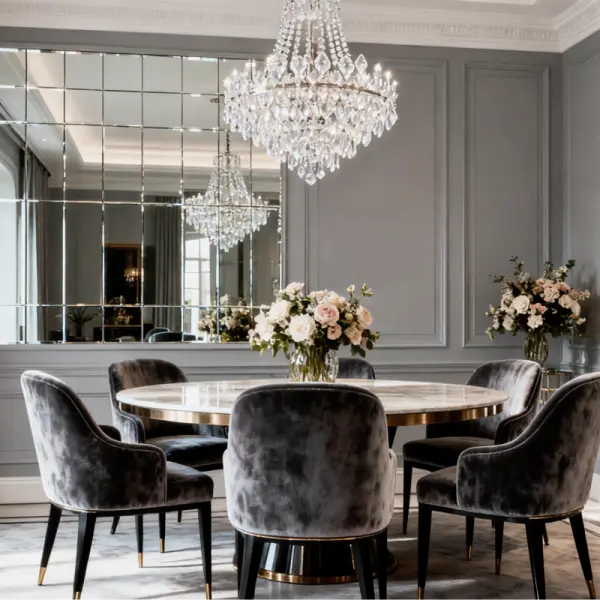
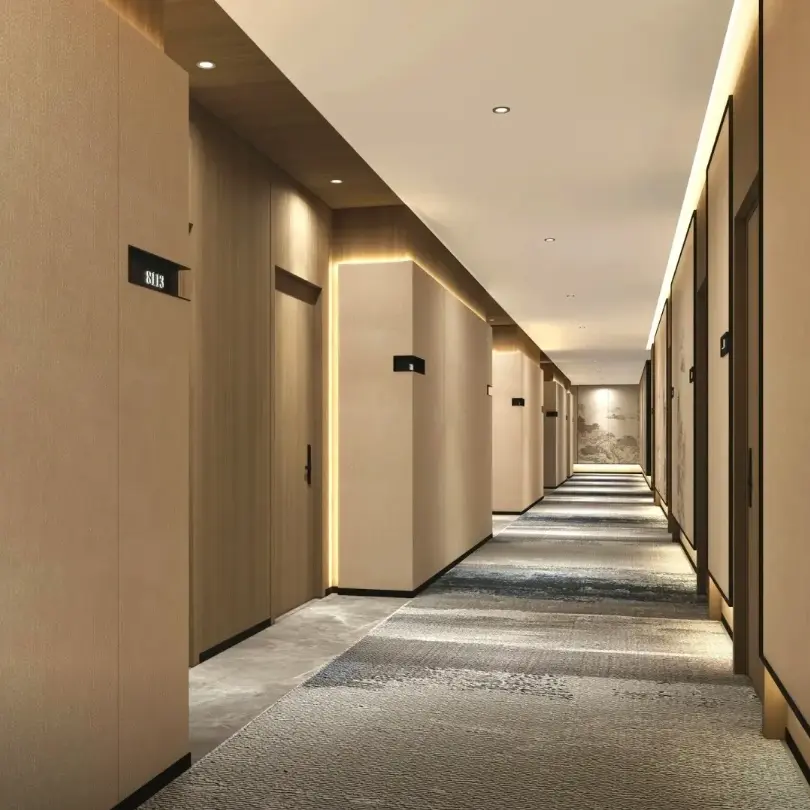
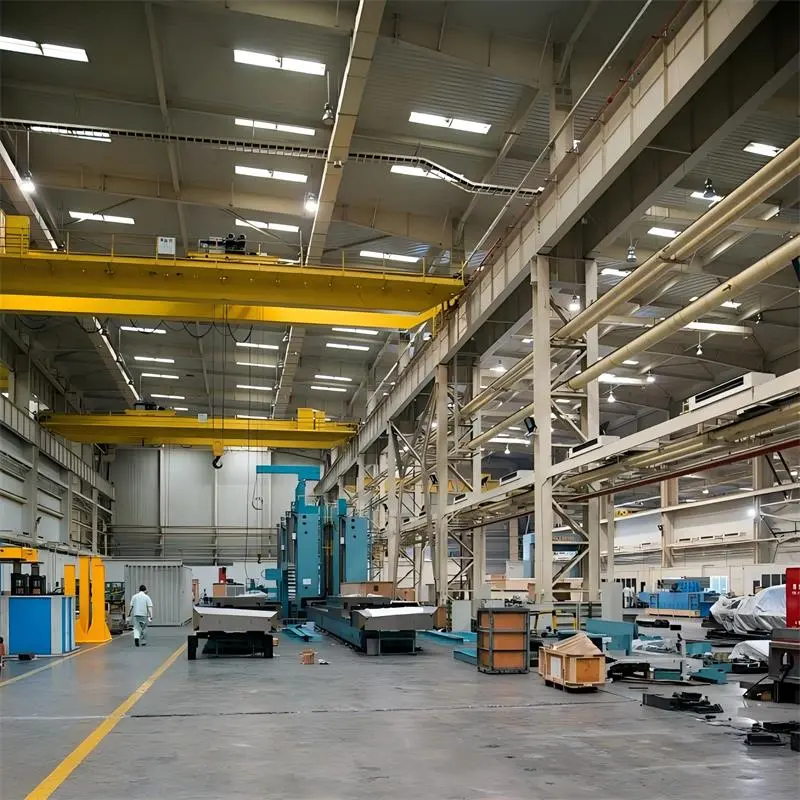
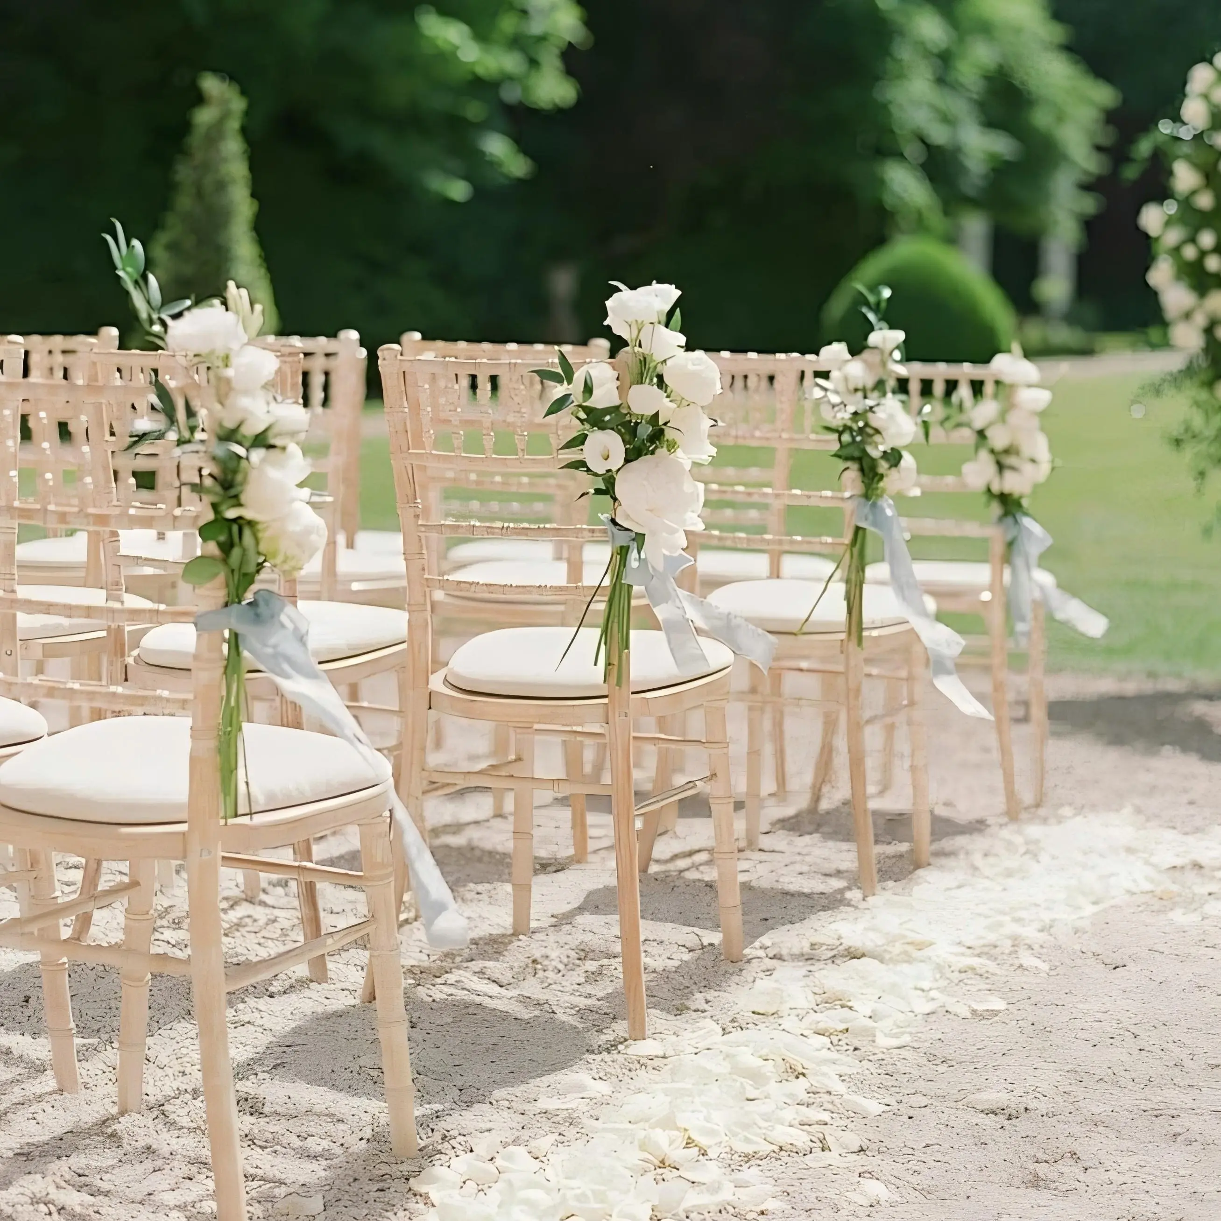
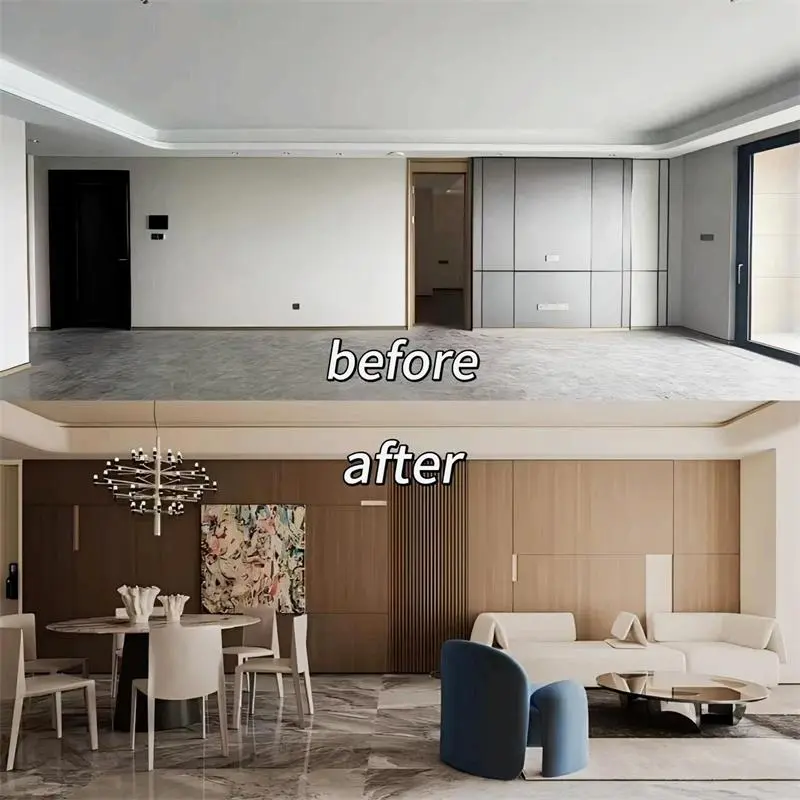
Our structural ceiling and wall products are engineered for diverse architectural installations.
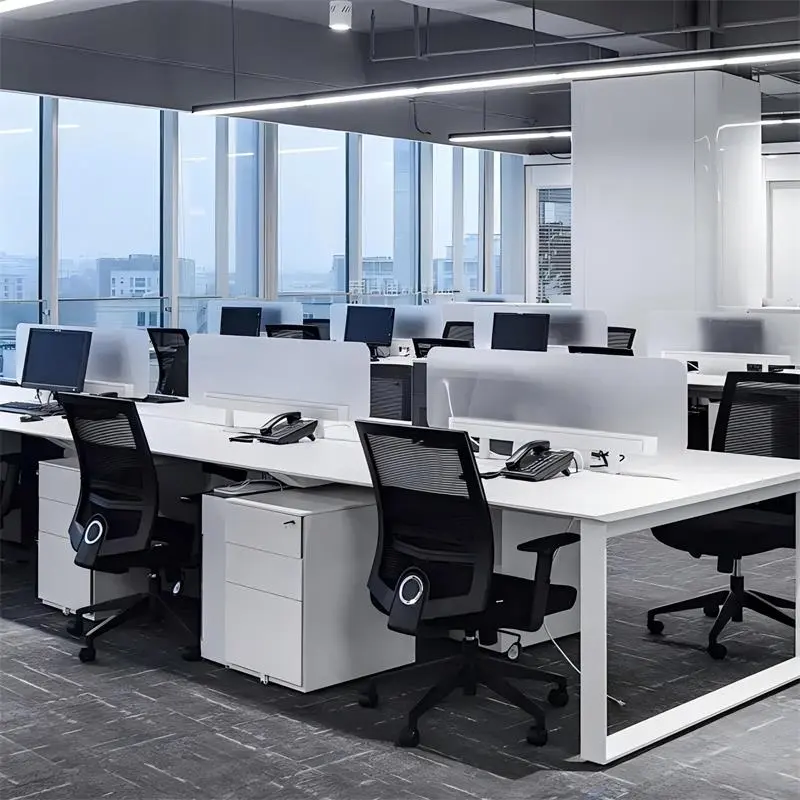
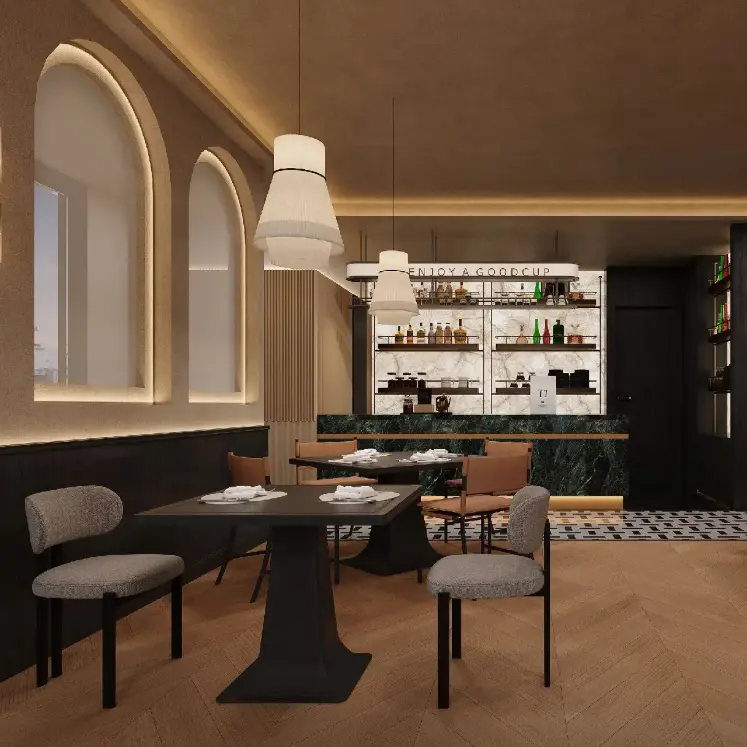
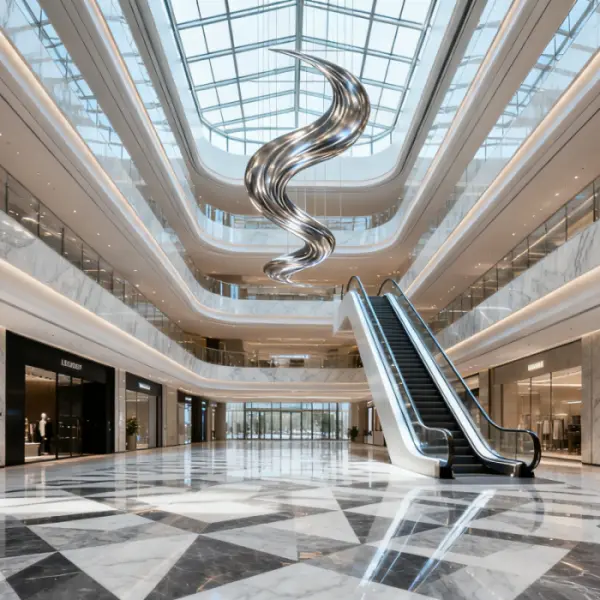
Answers to common structural and technical questions about 60x60 aluminum ceiling tile procurement.
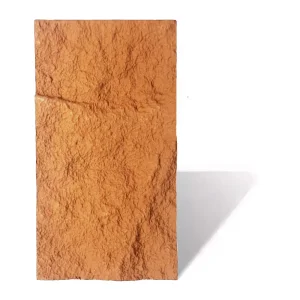
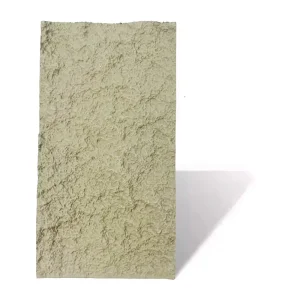
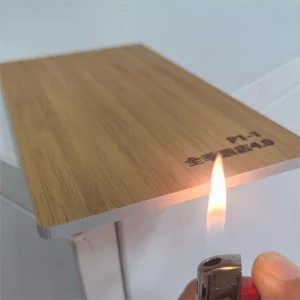
Review our structural plaster, stone cladding, framing keel, and support accessories.
 Haofa
Haofa