Explore our foundational range of certified partition components and architectural panels
Understanding the transition to prefabricated, green, and modular partition building technology
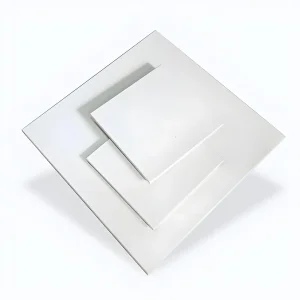
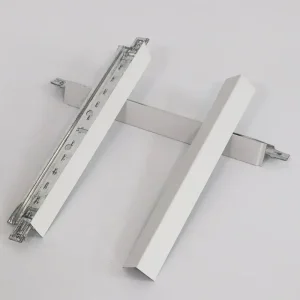
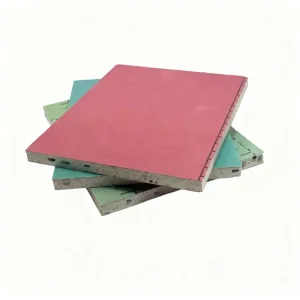
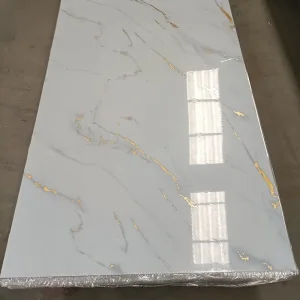
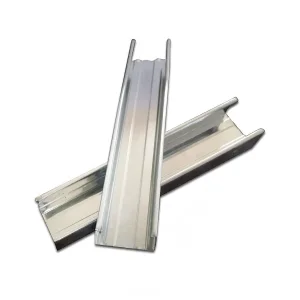
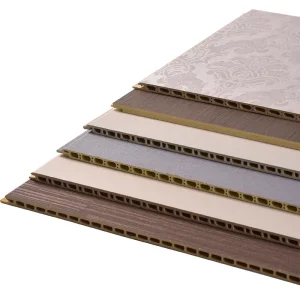
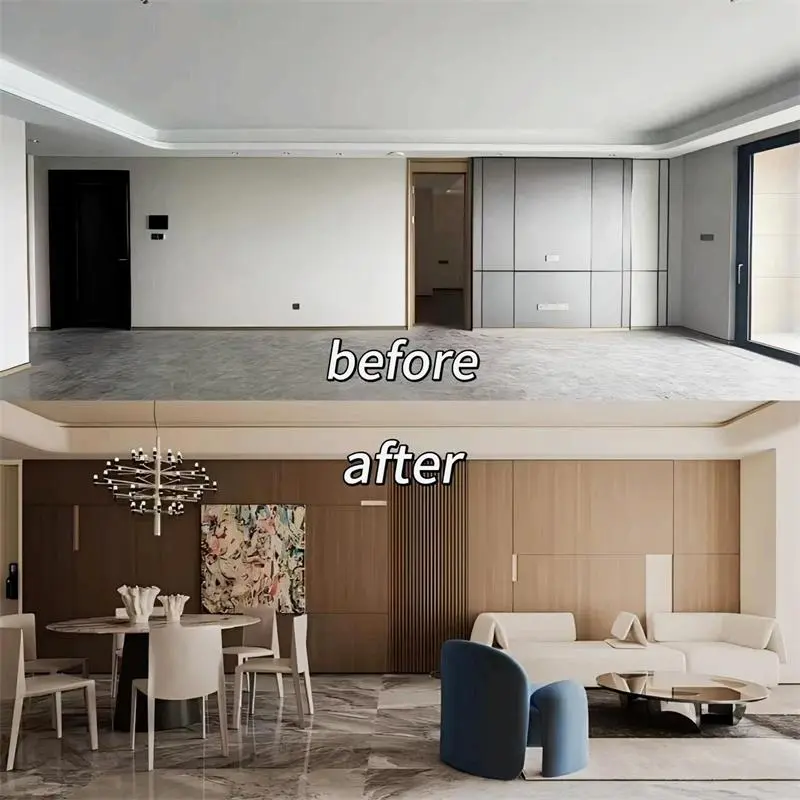
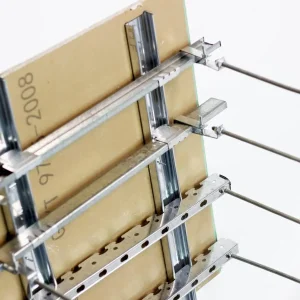
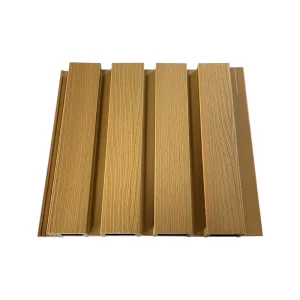
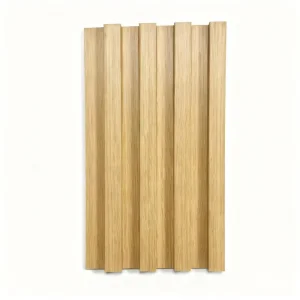
The global construction landscape is experiencing a structural migration toward dry-construction methods. Among these, engineered OEM interior wall panels and advanced lining technologies stand at the vanguard. Driving this transformation is the urgent industry demand to reduce construction schedules, control jobsite environmental impact, and comply with progressively rigid local carbon-neutral metrics such as the EU Energy Performance of Buildings Directive (EPBD) and ASHRAE standards in North America. Traditional wet plastering and brick masonry are steadily being replaced by prefabricated cladding solutions like composite WPC (Wood-Plastic Composite), rigid SPC (Stone-Plastic Composite), high-density PVC, acoustic PET, and multi-functional gypsum lining boards anchored by light-gauge galvanized steel frame systems.
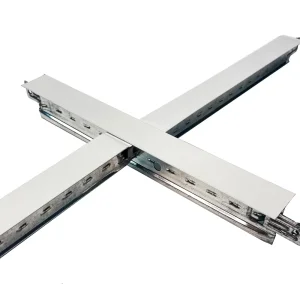
In high-income economies, modern interior wall systems are valued not only for their aesthetic flexibility but also for their integrated thermal, acoustic, and fire-resistant profiles. Urban centers require rapid retrofits and renovations, making modular wall panels and T-grid ceiling systems indispensable. By eliminating long curing times and minimizing dust pollution, developers can achieve up to 50% faster project turnover, resulting in significant cost savings and faster return on investment.
Meeting fire classification benchmarks (ASTM E84 Class A, EN 13501-1 Class B-s1, d0) and acoustic ratings (STC up to 60dB) requires sophisticated OEM engineering and meticulous compound selection.
Rising demands for LEED and BREEAM-certified building materials push manufacturers to implement bio-soluble mineral cores, zero-formaldehyde adhesives, and recycled polymers.
Procuring directly from integrated manufacturers offers structural cost advantages. Combining panels, steel profiles, grids, and acoustic linings reduces ocean freight overheads and import complexities.
China’s building materials manufacturing clusters, particularly in northern industrial nodes like Tangshan, deliver unmatched supply chain integration. The region’s close proximity to premium raw steel reserves and plastic polymer processing plants allows factories to manage material costs effectively while maintaining strict structural quality control.
With over two decades of operation, we manage partnerships with hundreds of premium factories across 20+ major industrial hubs.
Our quality control protocols achieve a 0% order default rate through pre-shipment inspections and structured test report verification.
From custom extrusion profiles and personalized packaging to private labels, our manufacturing lines quickly adapt to exact project requirements.
We organize bulk shipping, mixed-container loading, and provide complete customs clearance documentation under flexible incoterms.
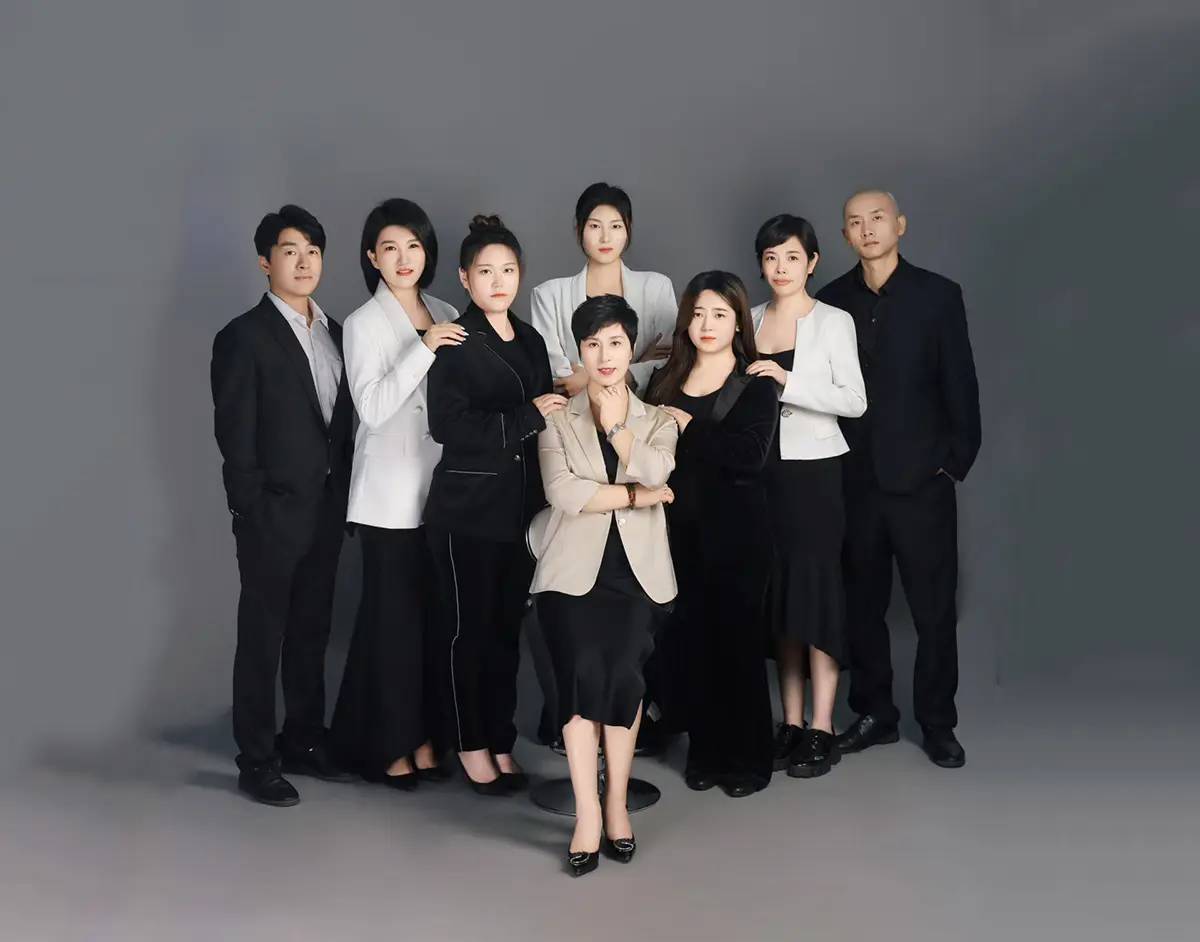
Leveraging deep industrial partnerships to deliver high-quality wall, ceiling, and flooring components
The name "Haofa" signifies a wide world with great potential. Under the leadership of Ms. Zhang Xuedong, we have evolved from a regional trade office into a global supplier of structural interior solutions. Our core expertise spans three main areas: integrated wall cladding, ceiling suspension grids, and flooring solutions. Over our 25-year history, we have served more than 3,000 global buyers, positioning Haofa as a reliable partner for commercial developers, distributors, and interior architects.
Our operation is built on the belief that "once a deal is made, we remain lifelong friends." We actively integrate China’s manufacturing capacity to support our clients' regional market expansion. Our team brings an average of over 10 years of international trade experience, coordinating order fulfillment from initial design verification to final delivery.
Our product portfolio is built to comply with international standards, holding CE, ASTM, EN, and RoHS certifications. We ensure that every batch of raw material meets strict limits for fire spread index, moisture absorption, and mechanical loading capacities.
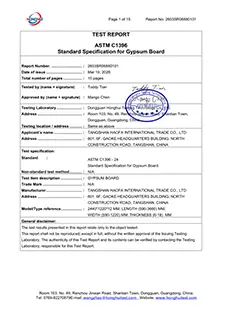
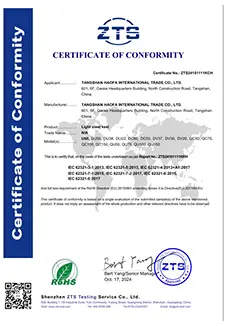
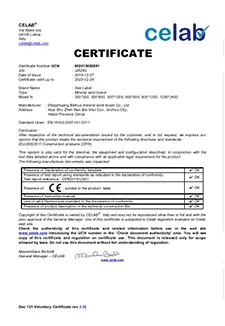
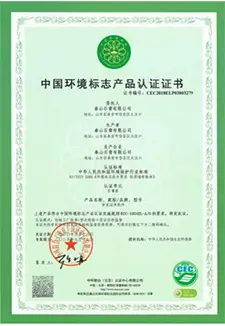
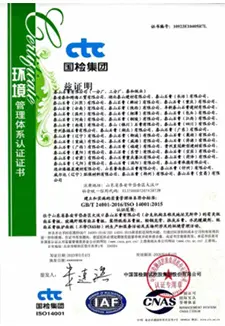
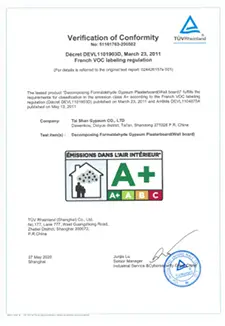
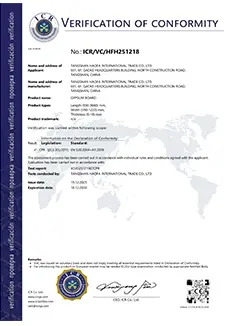
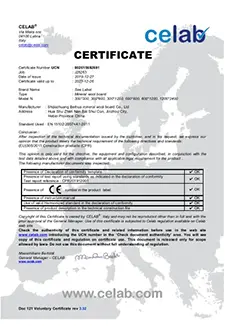
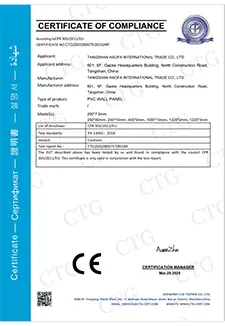
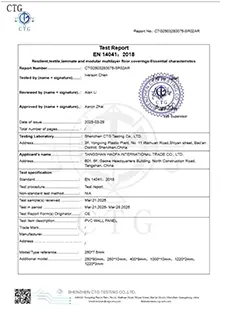
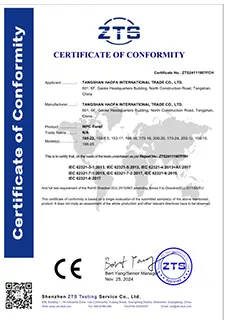
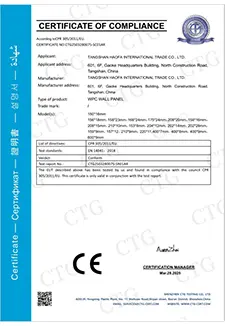
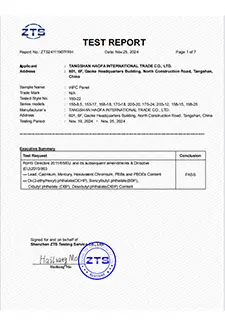
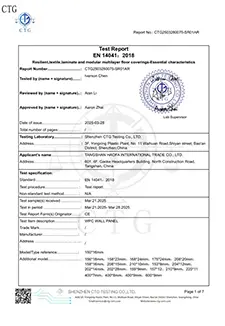
(Scroll horizontally to inspect full certification and testing records)
How we design custom composite solutions for demanding structural zones
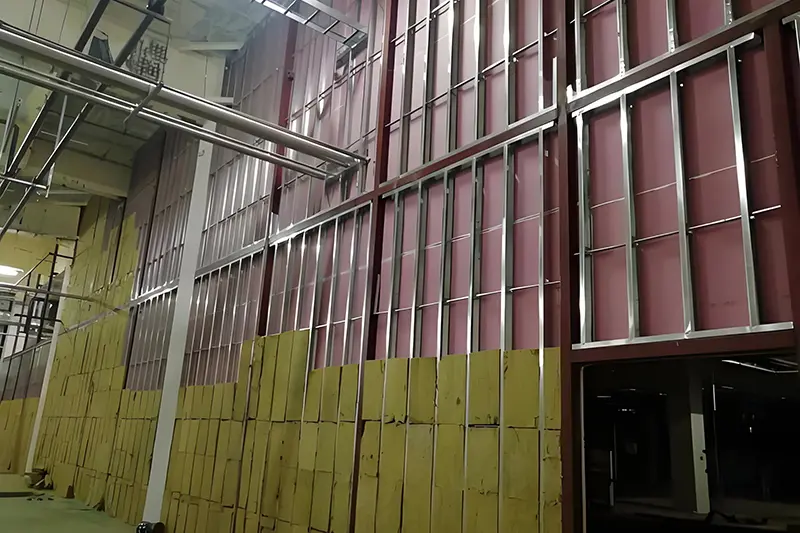
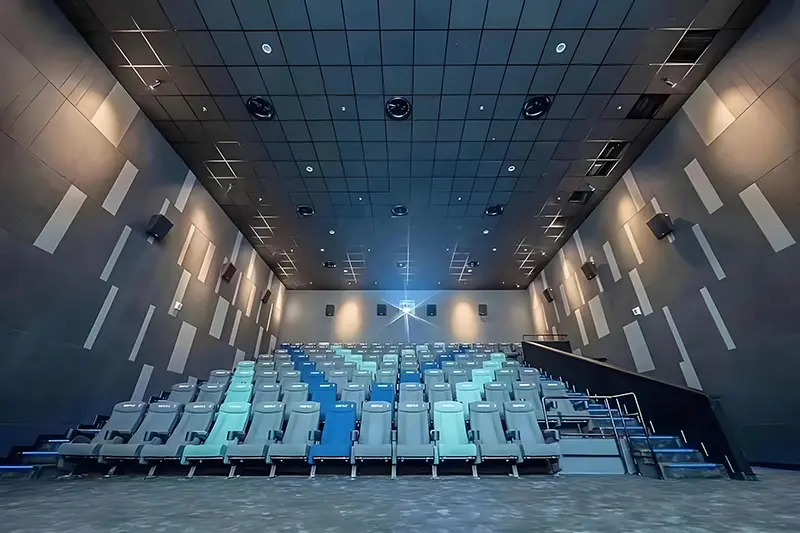
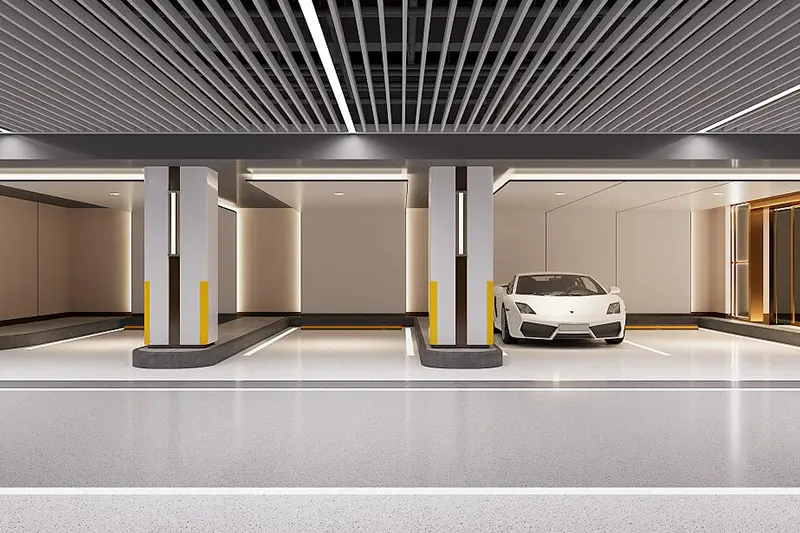
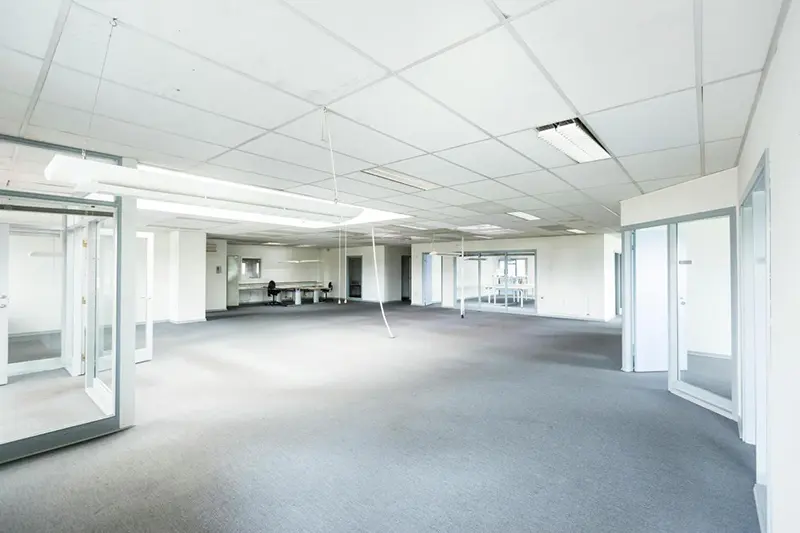
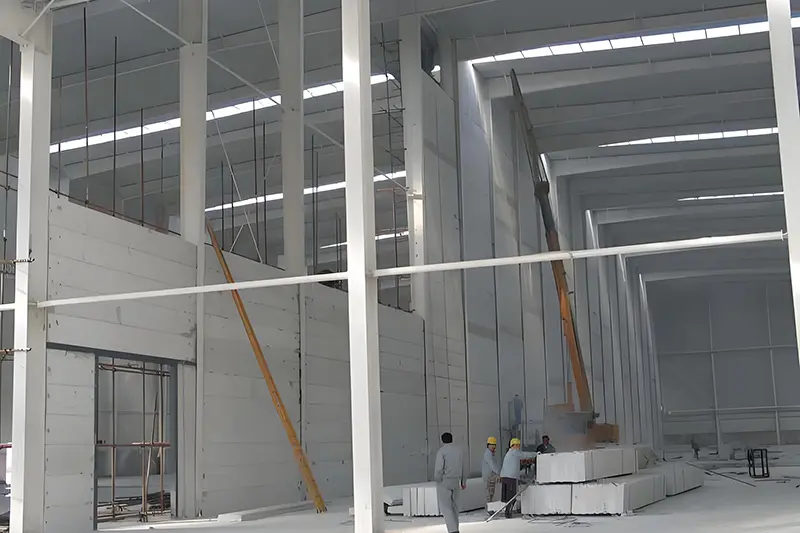
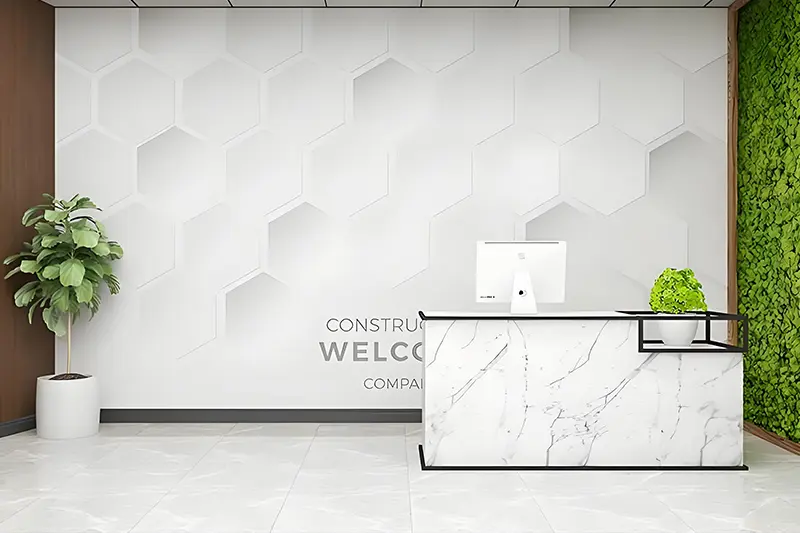
Tested across demanding residential, commercial, industrial, and marine climates
Different markets present unique geographic and climatic challenges. For example, coastal developments in Southeast Asia face issues with humidity and mold growth. Our moisture-resistant PVC and WPC wall systems address these problems by keeping water absorption rates below 0.5% over extended periods. In contrast, projects in Northern Europe and North America prioritize thermal retention and flame resistance. In these regions, our high-density mineral wool and Class-A fireproof gypsum board assemblies are widely used in structural wall layers to help projects achieve target building energy efficiency ratings.
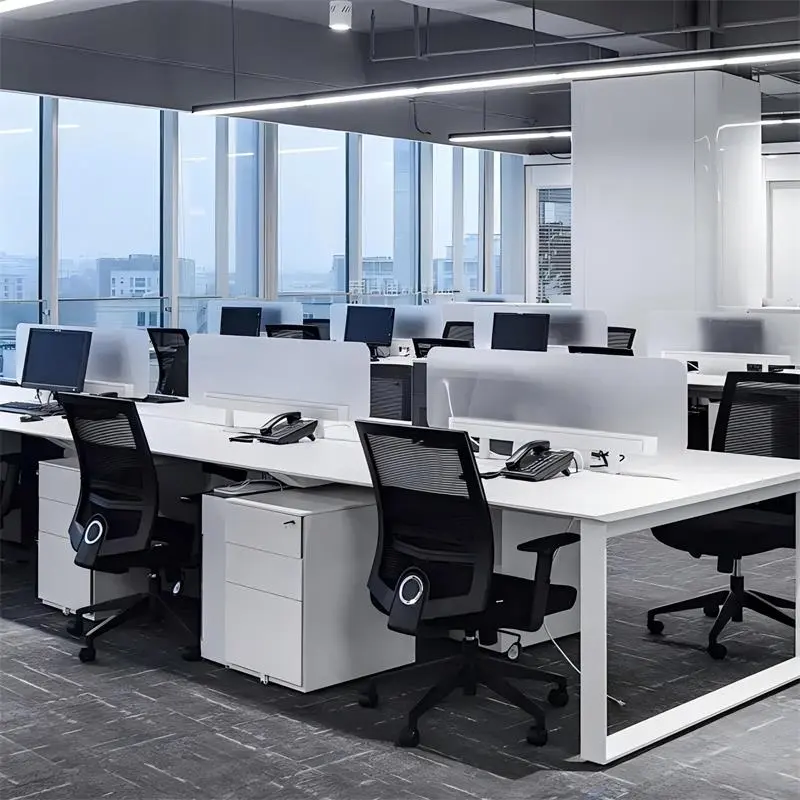
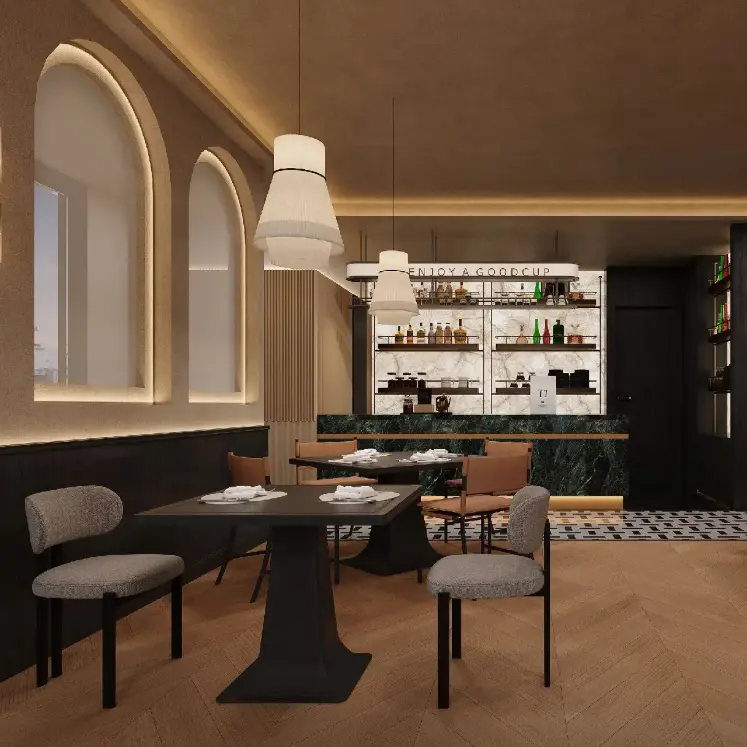
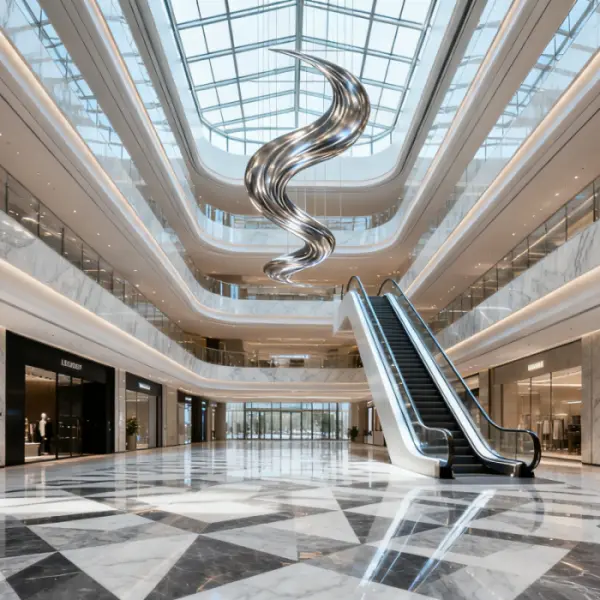
We regularly coordinate shipments to developers, importers, and structural contractors across the following regions:

Addressing key engineering, compliance, and supply chain queries for volume buyers
High-tensile support structures and specialty panels for complete interior partition buildouts
 Haofa
Haofa