Engineered high-performance materials designed for National Building Code of Canada (NBC) compliance, delivering superior acoustics, thermal efficiency, and mechanical durability.
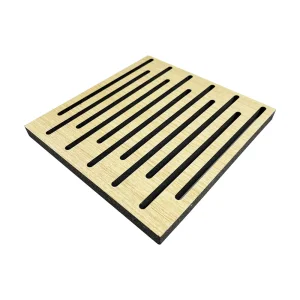
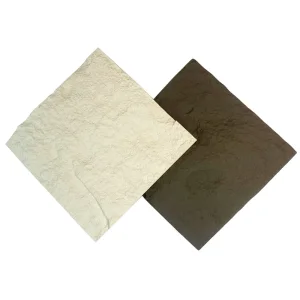
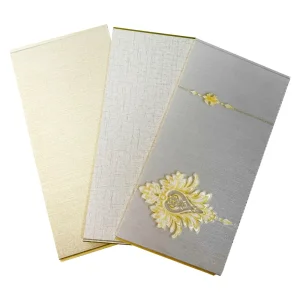
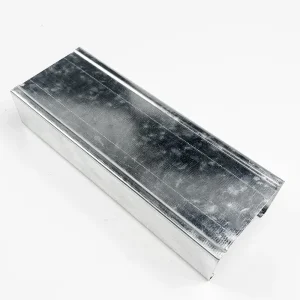
Canada’s commercial building sector operates under demanding requirements due to extreme climate variations, ranging from sub-zero winters to hot, humid summers. Building systems must satisfy stringent structural criteria set by the National Building Code of Canada (NBC) and various provincial codes, such as the Ontario Building Code (OBC) and British Columbia Building Code (BCBC).
Wall and ceiling designs in Canadian infrastructure are increasingly driven by indoor environmental quality (IEQ) metrics and energy conservation standards. Effective design requires high-performance insulation, complete vapor barrier protection, and superior acoustic control. The demand for systems with high NRC (Noise Reduction Coefficient) and STC (Sound Transmission Class) ratings is growing fast, motivated by the expansion of multi-family high-density developments and multi-purpose commercial spaces in metropolitan areas like Toronto, Vancouver, and Montreal.
In industrial sectors, building components must withstand moisture accumulation, chemical contact, and fire hazards. Materials such as PVC interlocking liner panels and specialized moisture-resistant boards are critical for food processing facilities, agricultural buildings, and pharmaceutical plants across the country.
Globally, the wall and ceiling infrastructure sector is moving rapidly toward prefabricated modular components. Off-site construction helps mitigate high local labor costs and reduces on-site build times. Modular partitions, quick-install steel framing, and pre-finished cladding are becoming standard choice for modern developers.
At the same time, environmental impact is a primary consideration. Global supply chains prioritize materials with low carbon footprints, recycled mineral fibers, and low-VOC emissions.
By working with integrated international manufacturers, Canadian developers can source cost-efficient, high-volume ceiling panels and structural light steel keels. This direct-supply approach helps secure project schedules against material shortages while maintaining compliance with local ASTM and CAN/ULC standards.
The name "Haofa" signifies a wide world with great potential. Operating as a comprehensive provider of wholesale industrial interior building materials and custom residential solutions, we bring 25 years of industry experience to global construction markets.
Our systems cover three major application environments: wall systems, ceiling systems, and flooring systems. Our primary product ranges include light steel keels, gypsum boards, mineral wool boards, PVC wall panels, structural hardware accessories, and customized millwork.
We operate a reliable supply network in partnership with hundreds of certified manufacturing facilities across more than 20 major industrial zones in China. Having served over 3,000 international customers, we provide resilient supply security, consistent product quality, and tailored logistics solutions.

"We study the diverse needs of construction projects globally and focus on offering a single point of responsibility. From material selection and testing to final logistics coordination, we optimize structural value for our partners."
Led by founder Ms. Zhang Xuedong, our management team averages over 10 years of cross-border trade experience. We operate coordinated procurement, quality assurance, logistics, and technical support divisions to handle complex projects.
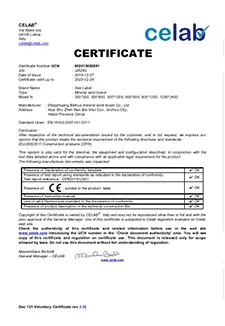
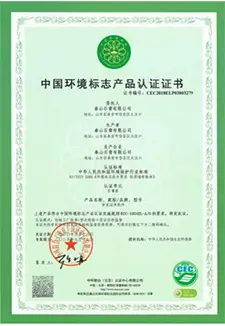
Our materials undergo standard quality control checks and carry certifications including CE, ASTM, RoHS, and EN standards. We supply fire-rated, acoustic-rated, and moisture-resistant panels built for harsh environments.
We aim to connect manufacturing resources with localized construction needs, delivering high-performance, cost-effective solutions for commercial and residential developments globally.
The development of ceiling and wall panel technology is shifting toward high-efficiency materials that lower energy consumption and installation costs.
Modular structures speed up construction. Using interlocking wall panels and custom-sized light steel keel frames reduces on-site trimming, lowers waste, and addresses local construction labor challenges in Canada.
Energy-efficient building envelopes require high thermal insulation performance. Integrated PU sandwich panels and composite wall systems prevent thermal bridging, keeping interiors temperature-stable.
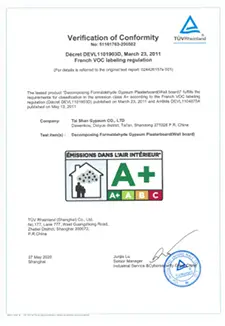
Modern developments prioritize low-embodied-energy materials. WPC (Wood-Plastic Composites), SPC, and zero-formaldehyde gypsum board support LEED and green building certifications.
Our company culture centers on three pillars: reliable quality, continuous adaptation, and professional service. We train our teams to understand regional building codes, export requirements, and logistics parameters.
We focus on professional development, ensuring our teams can handle international orders and technical specifications accurately. This preparation allows us to provide dependable support to engineering firms and contractors globally.
Our products undergo regular testing to meet strict environmental, fire safety, and acoustic standards, including ASTM (American Society for Testing and Materials) and CAN/ULC fire codes.




Tested assembly combinations designed to meet structural, acoustic, and environmental requirements in commercial and industrial projects.
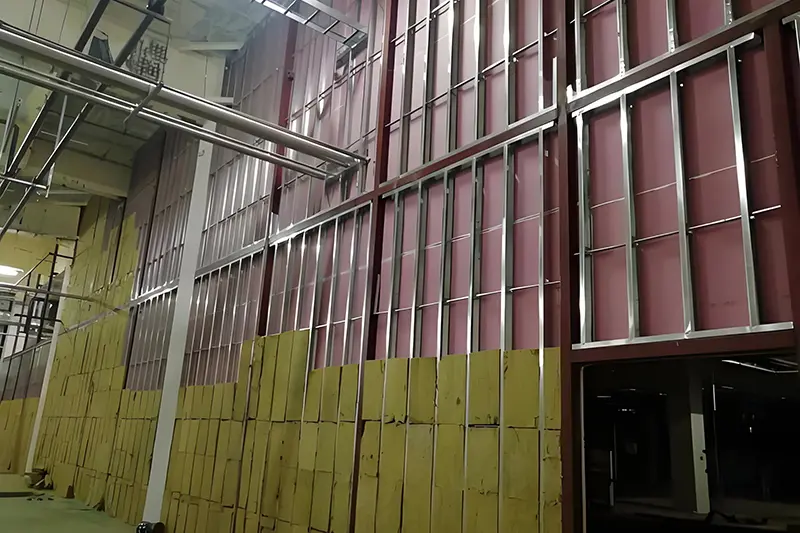
Design-tested fire separation walls for high-density multi-family structures and commercial utility rooms.
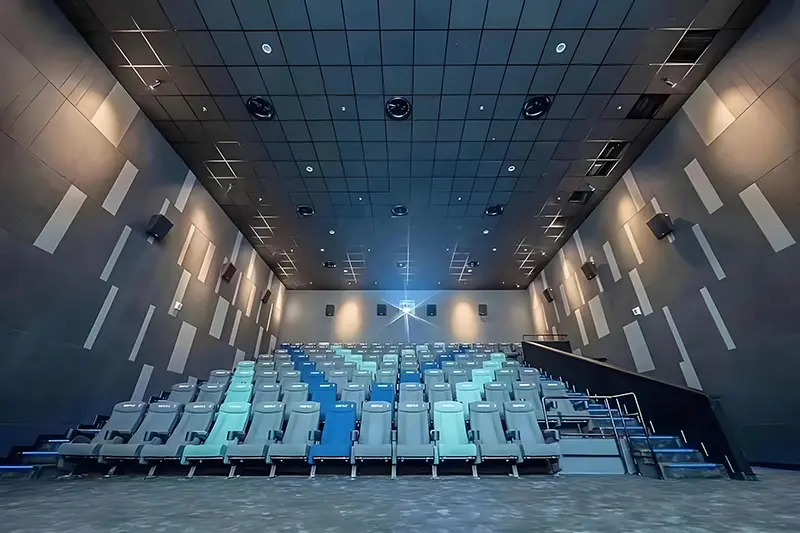
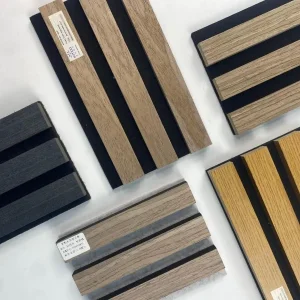
Acoustic panel combinations designed to manage reverberation and sound transmission in public spaces.
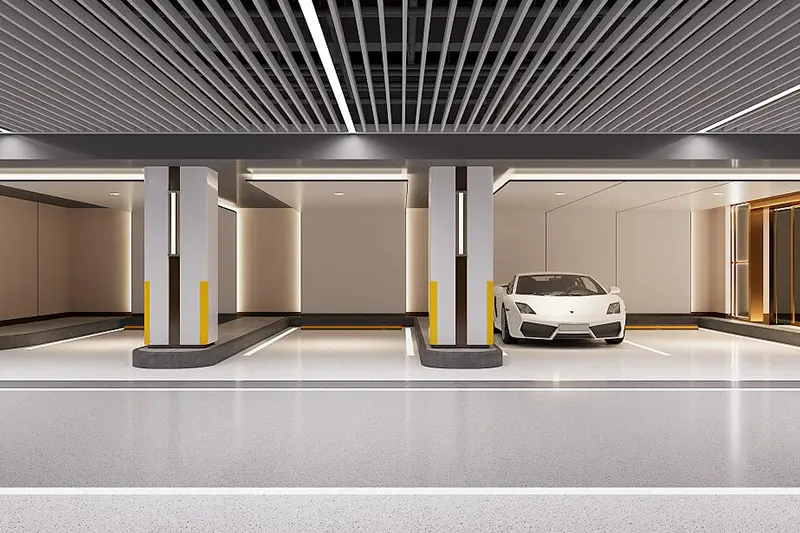
High-durability wall cladding designed for wet areas and unheated high-humidity zones.
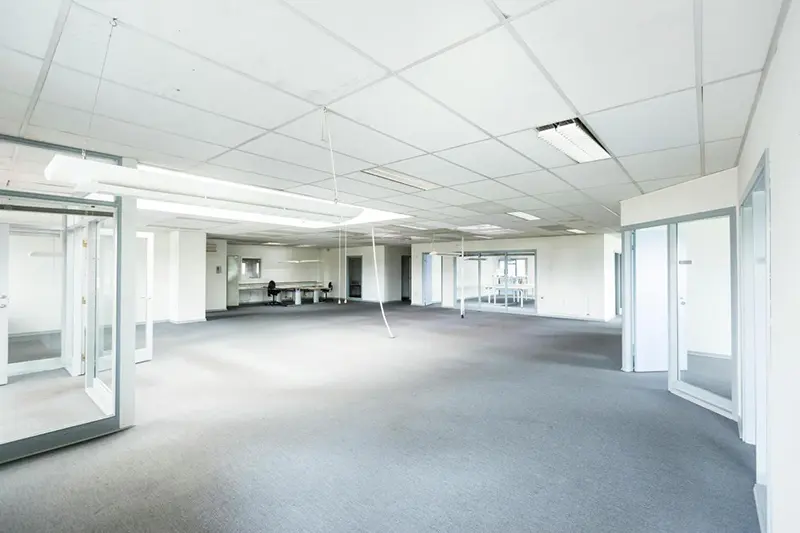
Modular building materials designed to simplify on-site logistics and accelerate project completion.
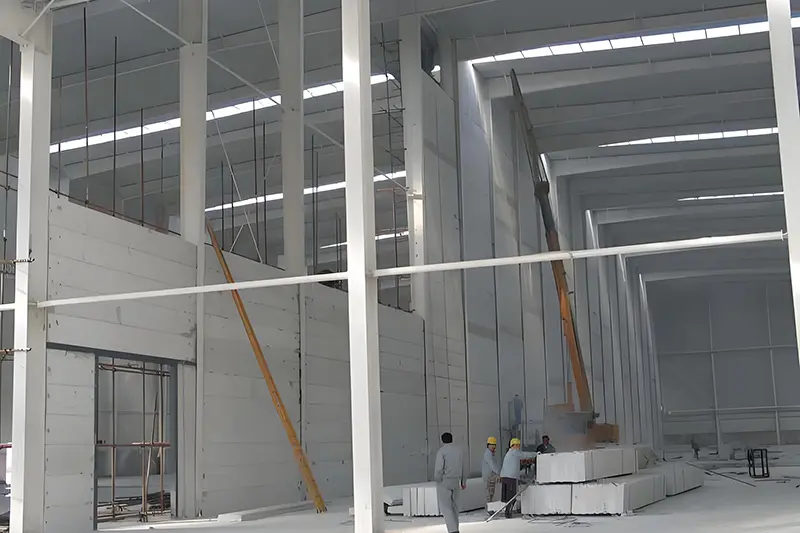
Heavy-duty wall partitions designed to withstand impact and carry high loads in industrial settings.
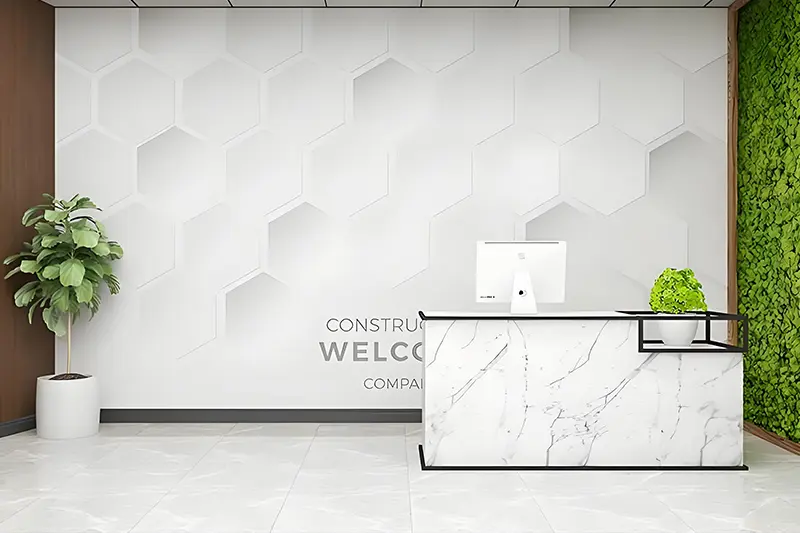
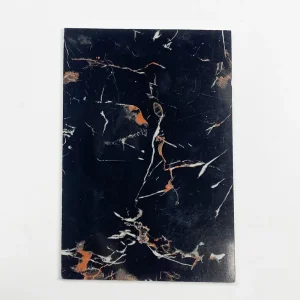
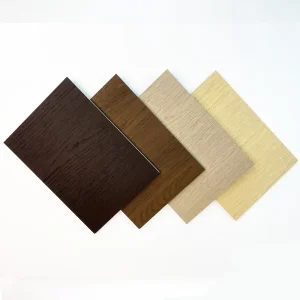
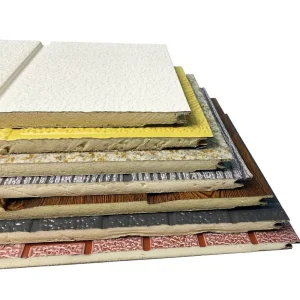
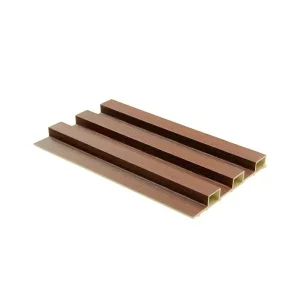
Low-maintenance wall finishes designed to provide a natural wood or stone appearance for commercial interiors.
We configure building envelope solutions for a variety of project requirements, from downtown commercial offices to remote logistics hubs.
Integrating acoustic ceilings and partition walls in commercial office renovations to control ambient noise in open workspaces.
Installing moisture-resistant, wash-down compatible PVC panel systems in kitchens, dining halls, and hospitality restrooms.
Applying fire-rated, durable gypsum and steel keel designs in high-traffic corridors within airports, rail hubs, and government buildings.
Upgrading aging structures with lightweight, dry-installation WPC panels and light steel framing to speed up renovation timelines.
Achieving strict STC class ratings between hotel suites using mineral wool-insulated cavities, resilient channels, and soundproof plasterboard.
Installing high-impact, insulated sandwich panels in unheated storage centers to prevent humidity issues and withstand physical impact.
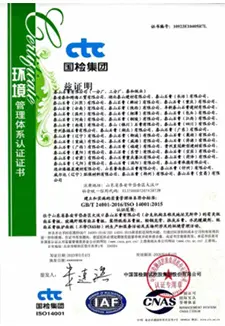
Our materials undergo standard testing protocols to meet safety and environmental requirements across major global markets.
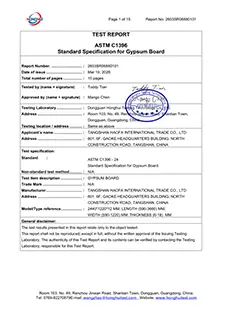
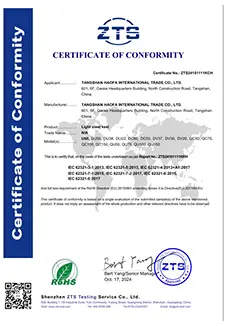
We offer customized packaging and shipping configurations (FOB, CIF, DDP) to major Canadian hubs. Our logistics team handles customs paperwork, port clearing, and inland transportation to keep delivery timelines on track.
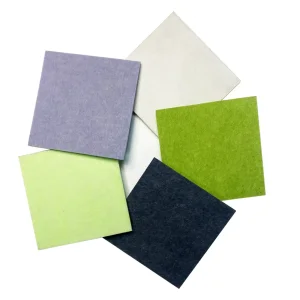
We supply materials tailored to your project. Dimensions, fire ratings, surface patterns, and metal gauges can be customized to match specific drawings and engineer guidelines.
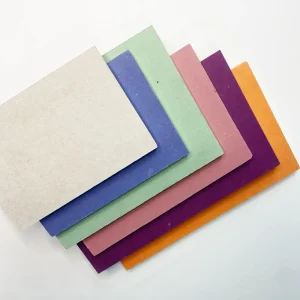
Select from our range of structural components, interior finishes, and sound control materials built for commercial and residential projects.
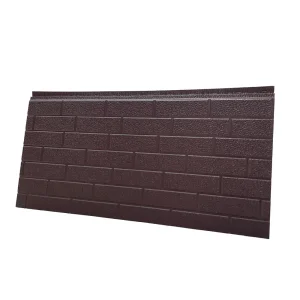
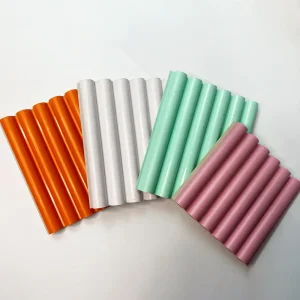
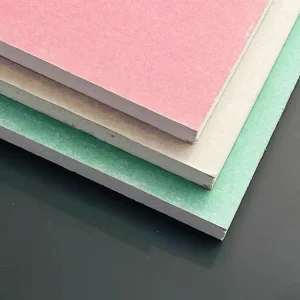
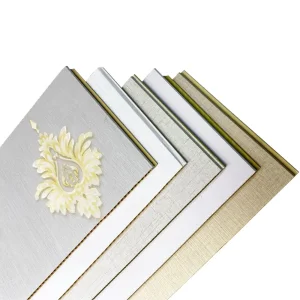
Technical and logistics questions regarding the deployment and import of ceiling and wall systems to the Canadian market.
Yes. Our products are manufactured to meet ASTM international standards, which align with major sections of the National Building Code of Canada. For specific provincial codes, such as Ontario (OBC) or British Columbia (BCBC), we can provide test data for fire resistance (ASTM E84, CAN/ULC-S102) and acoustic attenuation properties.
We offer complete trade and shipping options including FOB, CIF, and DDP. For DDP orders, we coordinate ocean transport, customs clearance at ports like Vancouver, Montreal, or Halifax, and final delivery directly to your project site or storage warehouse.
Yes. For wet rooms, commercial kitchens, and processing areas, we recommend our specialized PVC interlocking liner panels and SPC bamboo crystal panels. These systems are non-porous, waterproof, resistant to mold, and can handle typical commercial cleaning protocols.
Our MOQ varies depending on the specific product and level of customization required. For standard light steel keels and gypsum boards, we typically ship in full container loads (FCL) to optimize transport costs. Please contact our trade department with your project bill of quantities for direct pricing.
Yes. We provide complete technical data sheets, including flame spread indices, smoke development ratings, and Sound Transmission Class (STC) ratings. Please submit your project specification details, and our technical support team will supply the matching documentation.
We maintain strict quality control at every phase of production. Raw materials undergo testing before processing, and finished products are checked for dimensional accuracy, weight consistency, and surface finish. All processes are aligned with ISO9001 and international standards to ensure reliable, code-compliant delivery.
 Haofa
Haofa