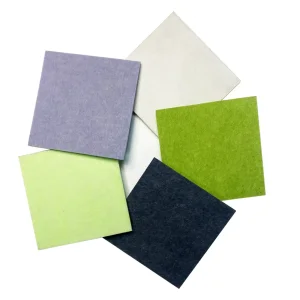
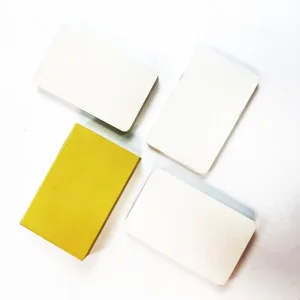
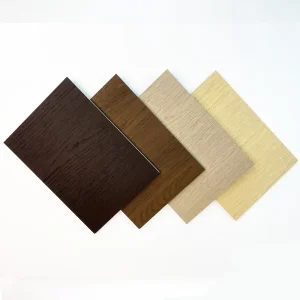
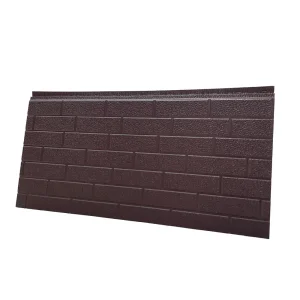
Engineered products matching New Zealand seismic requirements and design expectations.
New Zealand’s construction sector operates under stringent regulatory conditions defined by the New Zealand Building Code (NZBC). Key challenges include severe seismic activities (compliance with NZS 1170.5), high wind loading zones, and localized climate moisture issues demanding compliant weather-tightness solutions (E2/AS1 framework). Any structural or interior lining system introduced to Auckland, Christchurch, or Wellington must prove performance continuity under these dynamics.
With recent updates to the H1 Energy Efficiency standards requiring higher thermal performance values (R-values) for building envelopes, developers and main contractors are actively seeking wall systems that integrate structural integrity, moisture protection, acoustic attenuation, and advanced insulation profile features.
Why sourcing engineered wall systems from our network reduces project costs while assuring top-tier performance.
By bypassing multiple broker channels and connecting directly to tier-1 manufacturing hubs in Tangshan and other major industrial zones, we secure high-grade raw raw material economies of scale. Saving up to 30% on steel framing and composite panel solutions enables developers to reallocate budget margins to specialized installation processes locally in New Zealand.
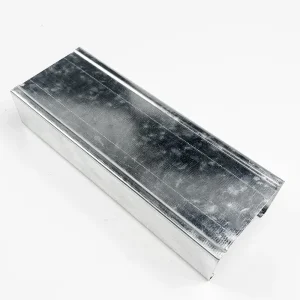
Our collaborative factories offer high dimensional tolerance capabilities, fabricating pre-punched steel keels and customized sizing for acoustic or fire-rated panels. This modular, site-ready manufacturing drastically cuts down construction times, site waste management costs, and labor inputs during on-site framing phases.
We work exclusively with manufacturers who supply test reports aligned with international testing bodies (SGS, Intertek) to meet ASTM, CE, and equivalent AS/NZS performance benchmarks. This ensures smooth local engineering sign-offs and structural engineer approvals during construction consent application phases.
Optimized product assemblies designed for targeted environmental and performance demands.
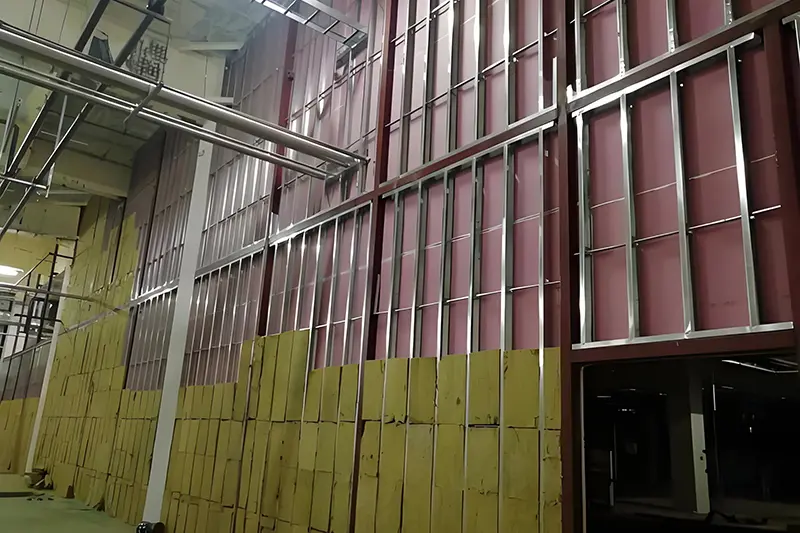
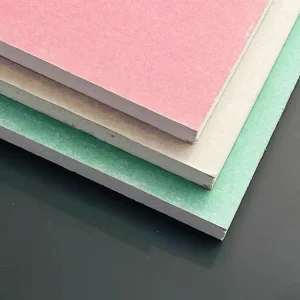
Product Combination: Fire-resistant gypsum board + Steel studs + Rock wool + Fire-rated ceiling panels + Ceramic aluminum acoustic panels
Application Scenarios: Fire separation walls in high-density terraced housing; commercial hotel room boundary partitions; critical server room/data center envelopes.
Core Advantage: Capable of achieving up to 1-4 hour FRR (Fire Resistance Rating) parameters while keeping system loads low.
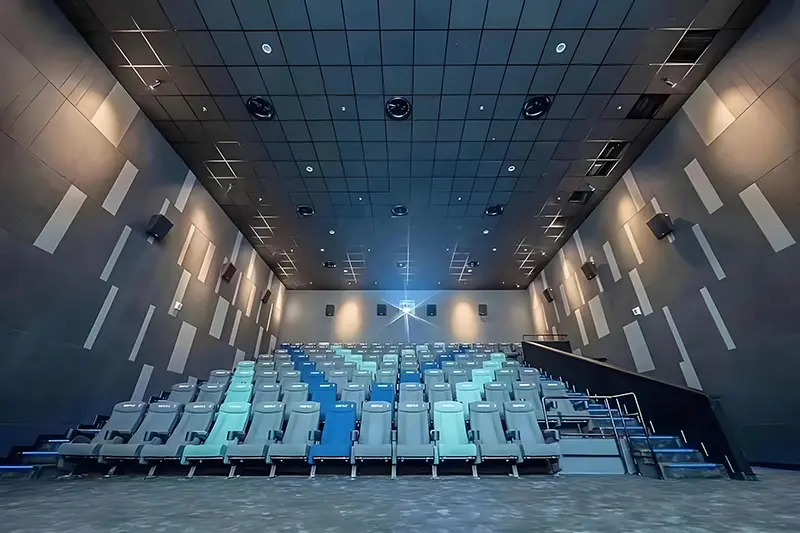
Product Combination: Sound-absorbing gypsum board + Steel studs + Glass wool + Glass fiber acoustic panels + Polyester fiber acoustic panels
Application Scenarios: High-density multi-residential apartments; commercial office presentation rooms; school music blocks and auditorium halls.
Core Advantage: Exceeds standard G6 building code mandates by targeting specific low-to-mid frequency sound isolation profiles.
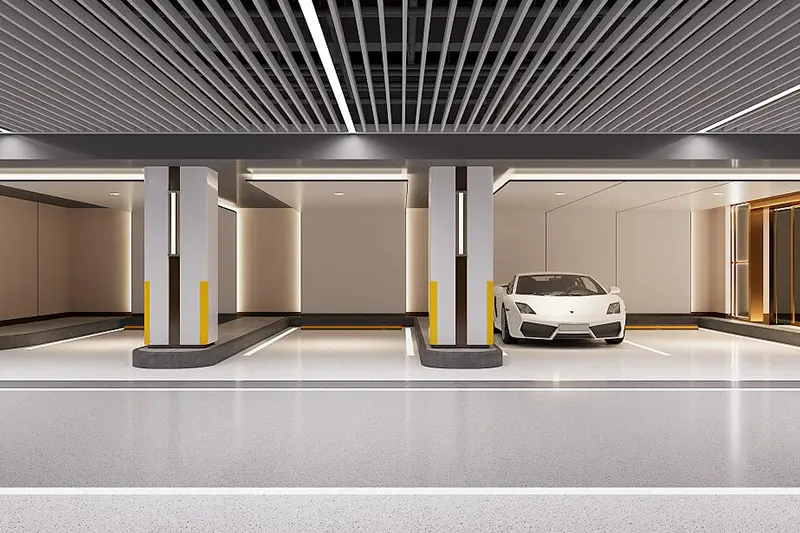
Product Combination: Moisture-resistant gypsum board + Steel studs + Polyurethane + Aluminum ceiling panels + PVC wall panels/UV panels
Application Scenarios: Commercial kitchens and food preparation facilities; public amenities washrooms; basement linings in coastal properties.
Core Advantage: Zero rot substrates that prevent mold propagation, ensuring high indoor air quality (IAQ) and system longevity.
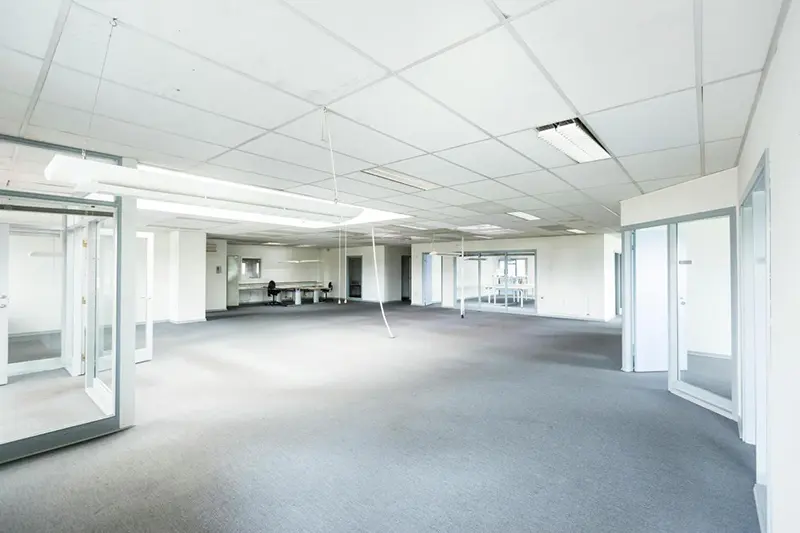
Product Combination: Paper-faced Gypsum Board + Light Steel Keel/Painted Steel Keel + Mineral Wool Board + WPC Wall Panel
Application Scenarios: Fast assembly modular housing modules; rapid retail fit-outs; commercial office building developments.
Core Advantage: Streamlined component design accelerates installation processes by up to 50%, saving significant local labor costs.
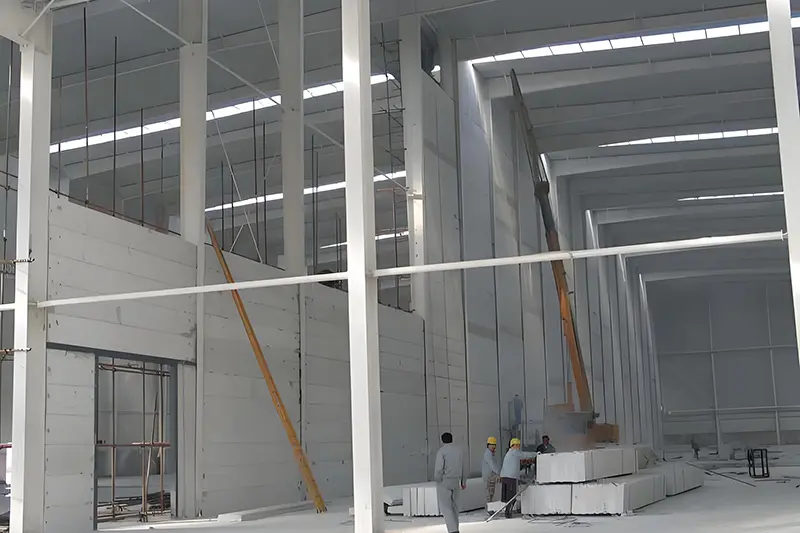
Product Combination: High-Strength Gypsum Board + Thickened Light Steel Keel + Calcium Silicate Board/Cement Pressure Board
Application Scenarios: Industrial manufacturing corridors; warehousing partition structures; high-occupancy public transport hubs.
Core Advantage: Outstanding shear performance and impact resistance to prevent mechanical wear and structural degradation.
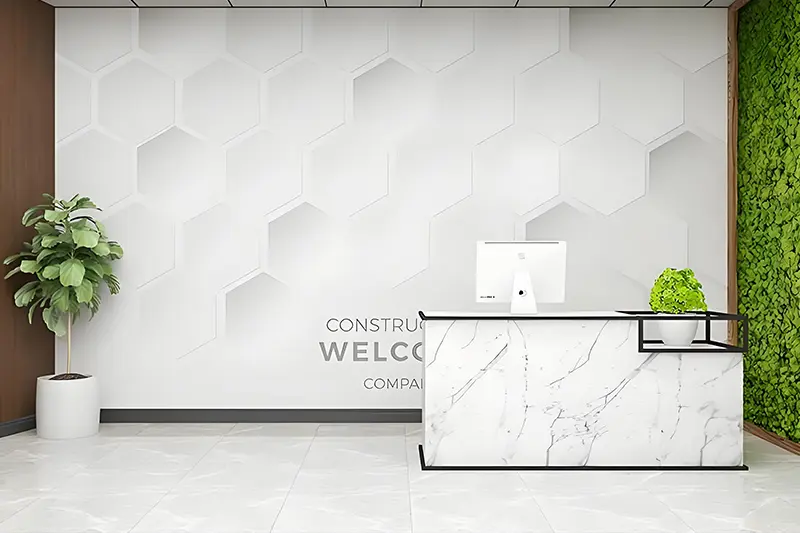
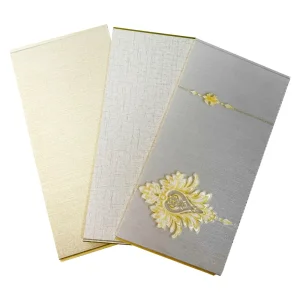
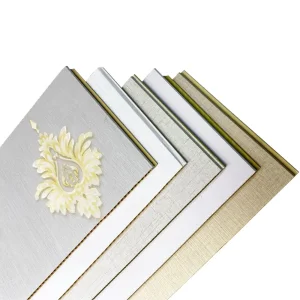
Product Combination: Decorative Wall Panels + Customized Surfaces + Matching Decorative Trims
Application Scenarios: Luxury hotel lobby designs; retail feature facades; prestige residential master suites.
Core Advantage: Limitless choices in simulated textures (engineered stone, architectural concrete, natural timber) with minimal weight impact.
How our wall systems solve key regional design problems.
Solving density acoustic requirements. High STC-rated wall panels combined with lightweight light-steel partition framing optimize building footprints while isolating structural sound flanking paths.
Providing ductile performance. Our high-tensile steel keels and flexible PU faux-stone facades absorb dynamic earthquake forces without structural failure or high damage overheads.
Ensuring pressure resistance. Structurally backed exterior wall paneling options engineered to handle localized cyclic wind pressures, meeting AS/NZS 1170.2 specifications.
Meeting modern H1 energy codes. Highly insulated PU-sandwich panels provide continuous, thermal-bridge-free performance during harsh Southern winter conditions.
An established link between robust Chinese manufacturing resources and global supply demands.
Under the guidance of Ms. Zhang Xuedong, Haofa has leveraged 25 years of decorative materials industry presence to bridge international demand with reliable factories. Our capabilities cover complete building envelope needs across three critical systems: Wall Systems, Ceiling Systems, and Ground Systems.
With direct access to raw material production lines and specialized logistics hubs in Northern China, we handle end-to-end global distribution workflows. We operate with strict focus on QA inspections, material certification tracking, and seamless container loading to avoid transport damage.
Contact Our Export Directors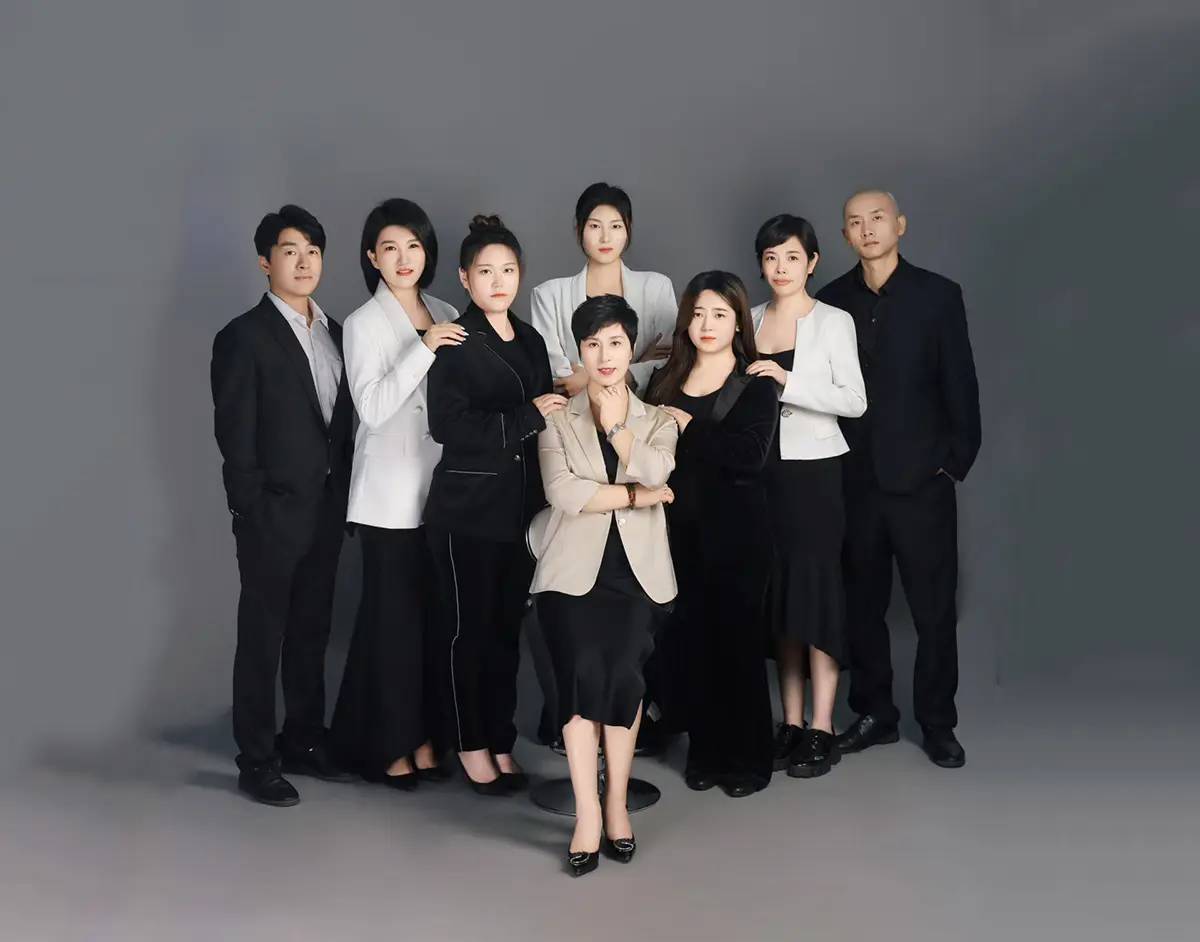
"Once a deal, lifelong friends." Haofa is founded on transparency, precise engineering specifications, and client value protection. We treat procurement logistics as critical infrastructure, optimizing container loading volumes and offering tailored commercial terms (FOB, CIF, DDP) to match local importing frameworks.
We export building materials to construction hubs around the world, satisfying code frameworks across diverse environments:
US, CA, HT, BR, CL, CO, PE, GB, FR, ES, NL, DE, CD, GH, TZ, CI, MY, SA, OM, AE, IN, PK, SG, PH, JP, VN, ID, AU, NZ

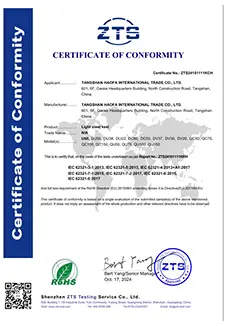
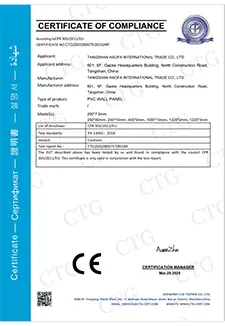
Every shipment passes thorough QC evaluations. We hold certifications demonstrating mechanical, safety, and fire-resistant consistency.
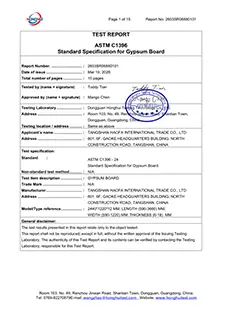
ASTM Plasterboard Testing
AS/NZS Steel Profile Conformity
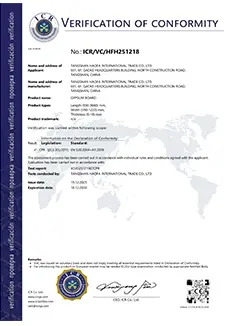
CE Certified Ceiling & Drywall Systems
RoHS & Eco-Friendly Testing
Select from our manufacturing options designed for commercial and civil projects.
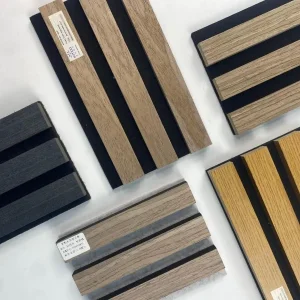
Engineered options designed for high stability, aesthetic impact, and environmental sustainability.
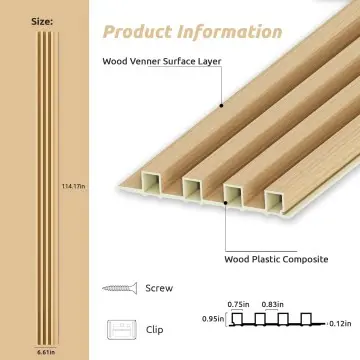
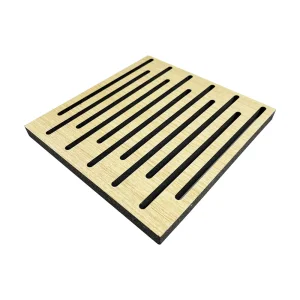
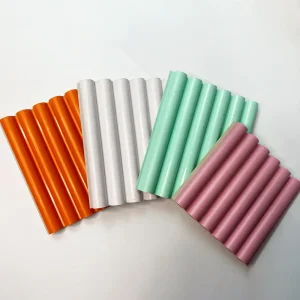
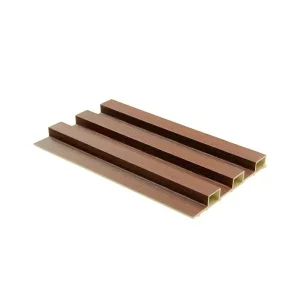
Waterproof, low-maintenance timber-replacement fluted profile panels optimized for NZ moisture zones.
Request Spec Sheet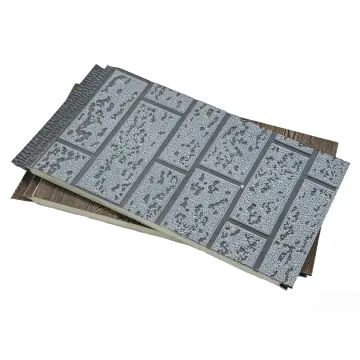
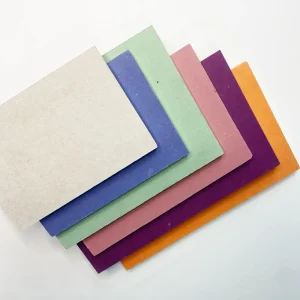
High R-value structural insulated panels matching modern H1 energy envelope provisions.
Request Spec Sheet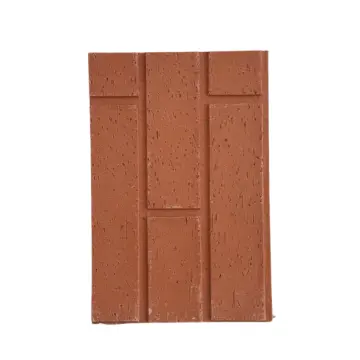
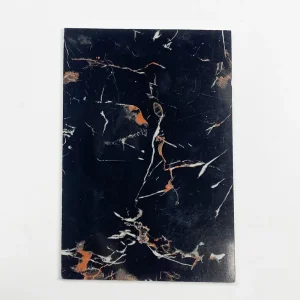
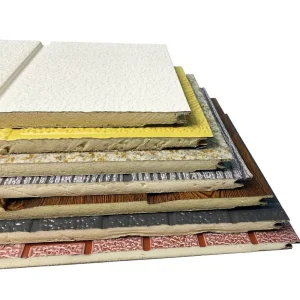
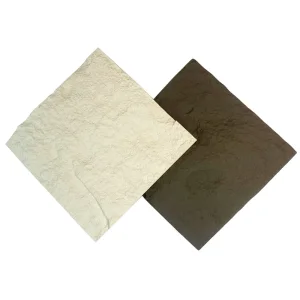
Lightweight masonry alternative avoiding seismic load structural hazards.
Request Spec SheetManaging compliance, transport, and delivery variables to protect commercial schedules.
Navigating import biosecurity checks (MPI in New Zealand) requires clean, certified timber-packaging and insect-free containers. We guarantee all structural crating is ISPM-15 heat-treated or fumigated with corresponding paperwork to avoid customs delays at the Port of Auckland, Tauranga, or Lyttelton.
Additionally, we work within standardized trade terms including FOB (Free on Board) at major ports such as Tianjin, Qingdao, and Shanghai, alongside complete DDP (Delivered Duty Paid) frameworks for contractors requesting localized site delivery.
Building materials are highly volume-dense and prone to crushing. Our packing layouts use edge protection brackets, moisture-barrier wrapping films, and steel strap tie-downs to ensure heavy products like gypsum plasterboard and structural steel profiles survive long sea-freight passages.
By nesting steel stud dimensions and modular panels, we maximize cubic capacity inside 20GP and 40HQ containers, lowering shipping overhead costs per square meter.
Technical support answers for architects, structural engineers, and commercial buyers.
Yes. Our manufacturing partners supply materials tested under equivalent international standards (ASTM, EN, ISO). To achieve full NZBC compliance, we support local distributors and engineers with corresponding test reports for B1 (Structure), C3 (Fire Safety), and F2 (Hazardous Building Materials).
Our ceramic aluminum sound-absorbing panels and high-density gypsum boards achieve Class 1 or Group 1S/Group 1 ratings under international flame spread and smoke release testing protocols, making them suitable for exitways and high-occupancy public areas in NZ.
Our PU faux stone panels are engineered to be lightweight (averaging 3-4 kg per square meter), drastically reducing structural dead-loads compared to natural slate or concrete cladding. When mounted to our ductile galvanized steel keel system, the complete assembly moves independently from the main structure during earthquakes, minimizing risk of brittle failure.
MOQ varies depending on production setups: standard steel keels and gypsum boards have a 1x20GP container minimum. Specialized acoustic panels or decorative laminates can be supplied in smaller batches when combined with a larger consolidated shipment. Average production runs take 15 to 25 days from deposit confirmation.
All dry-use materials (such as plasterboard and acoustic fibers) are wrapped in multi-layer water-resistant PE barriers and placed on elevated pallets. Silica gel desiccants are loaded inside containers to absorb condensation during temperature shifts across tropical shipping corridors.
Partner with a trusted manufacturing and trading link to import high-performance, code-compliant cladding, framing, and interior lining systems directly to New Zealand.
Get a Custom Quote & Spec Review Haofa
Haofa